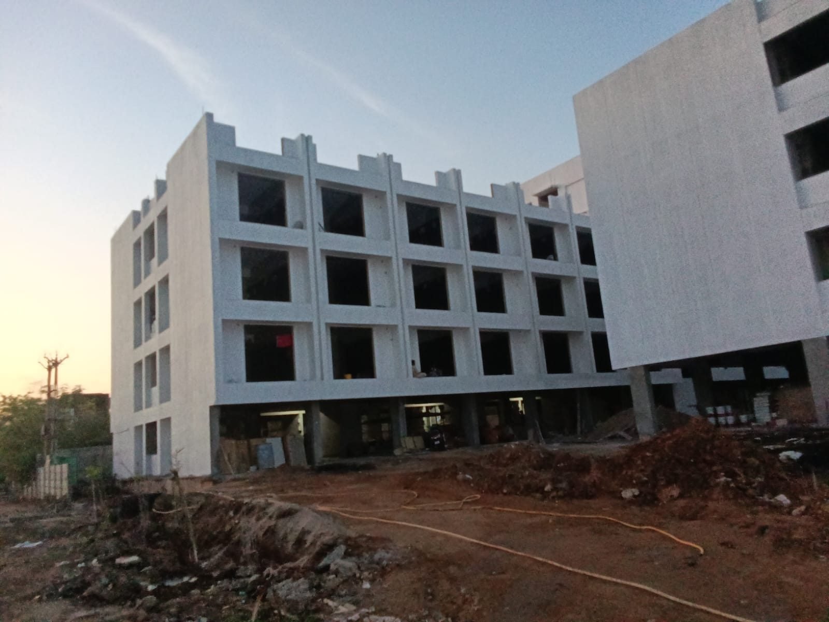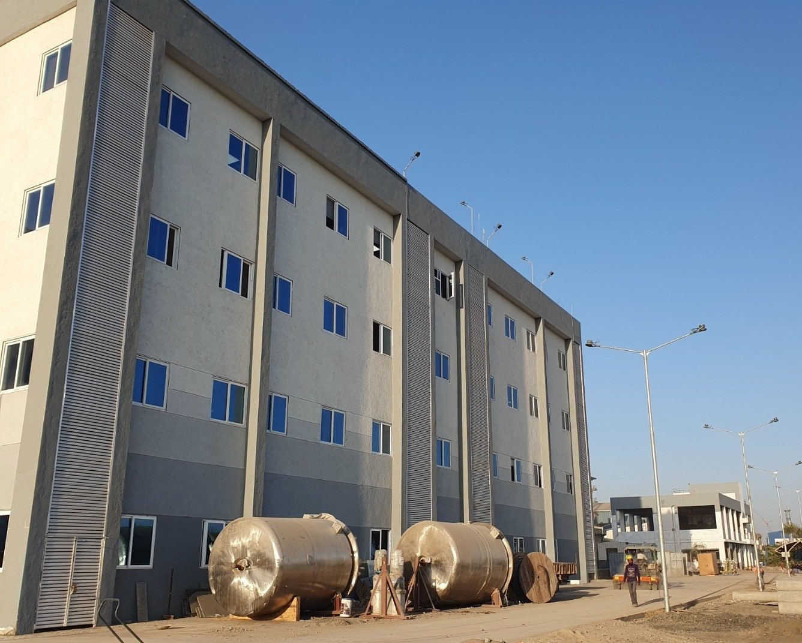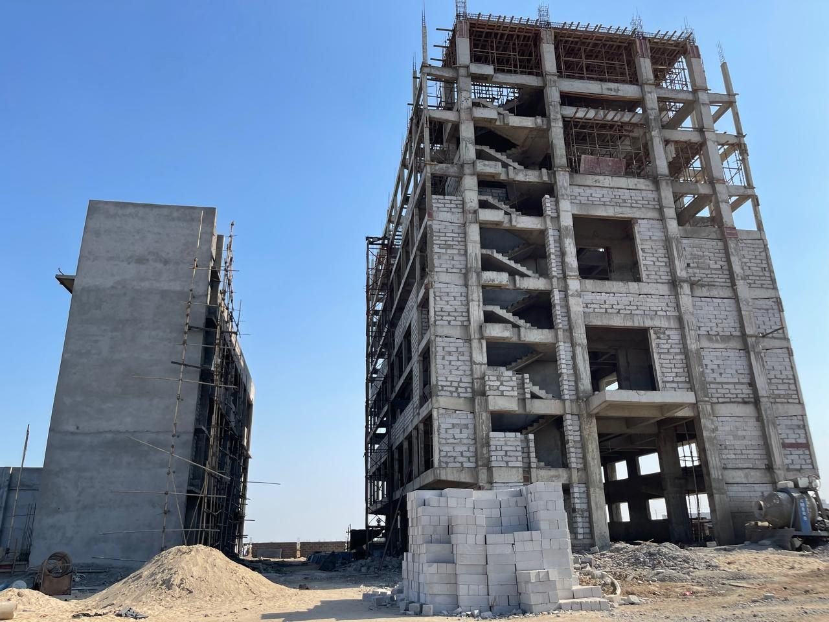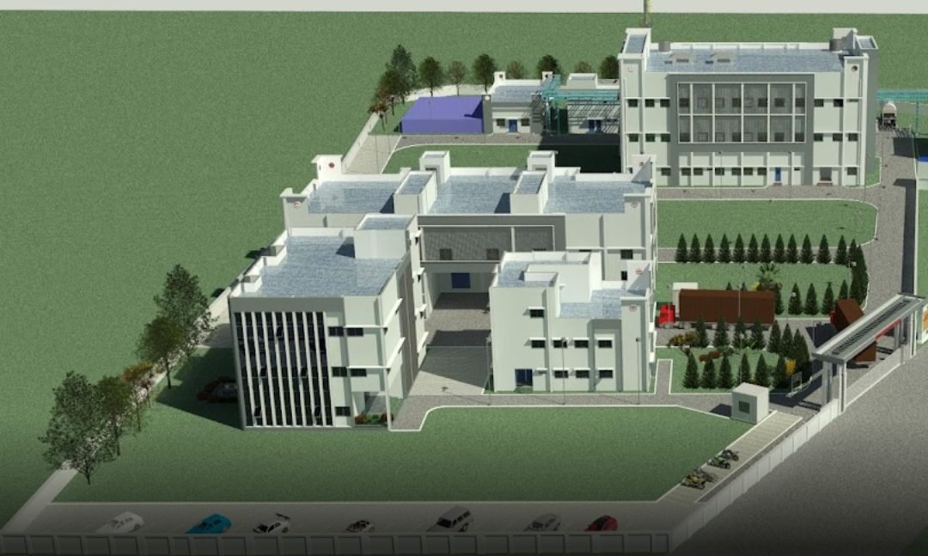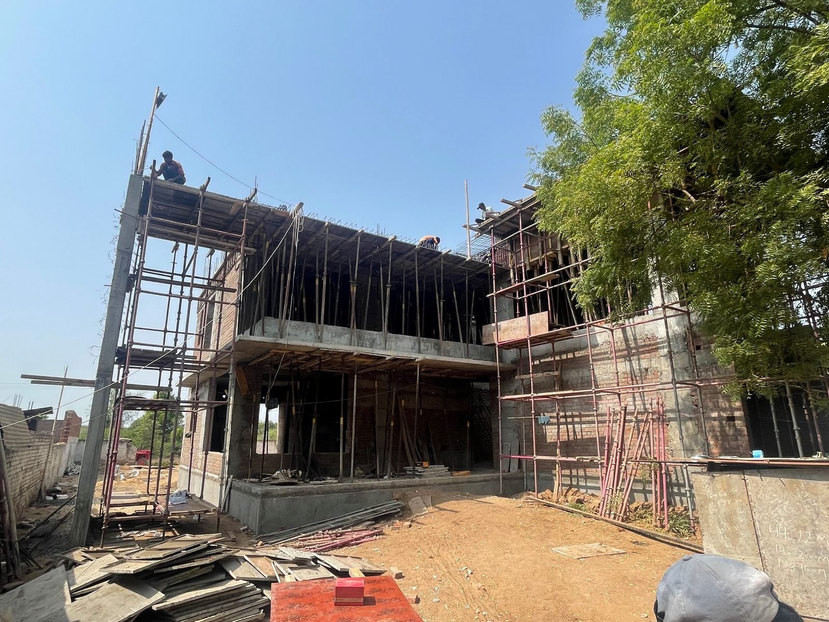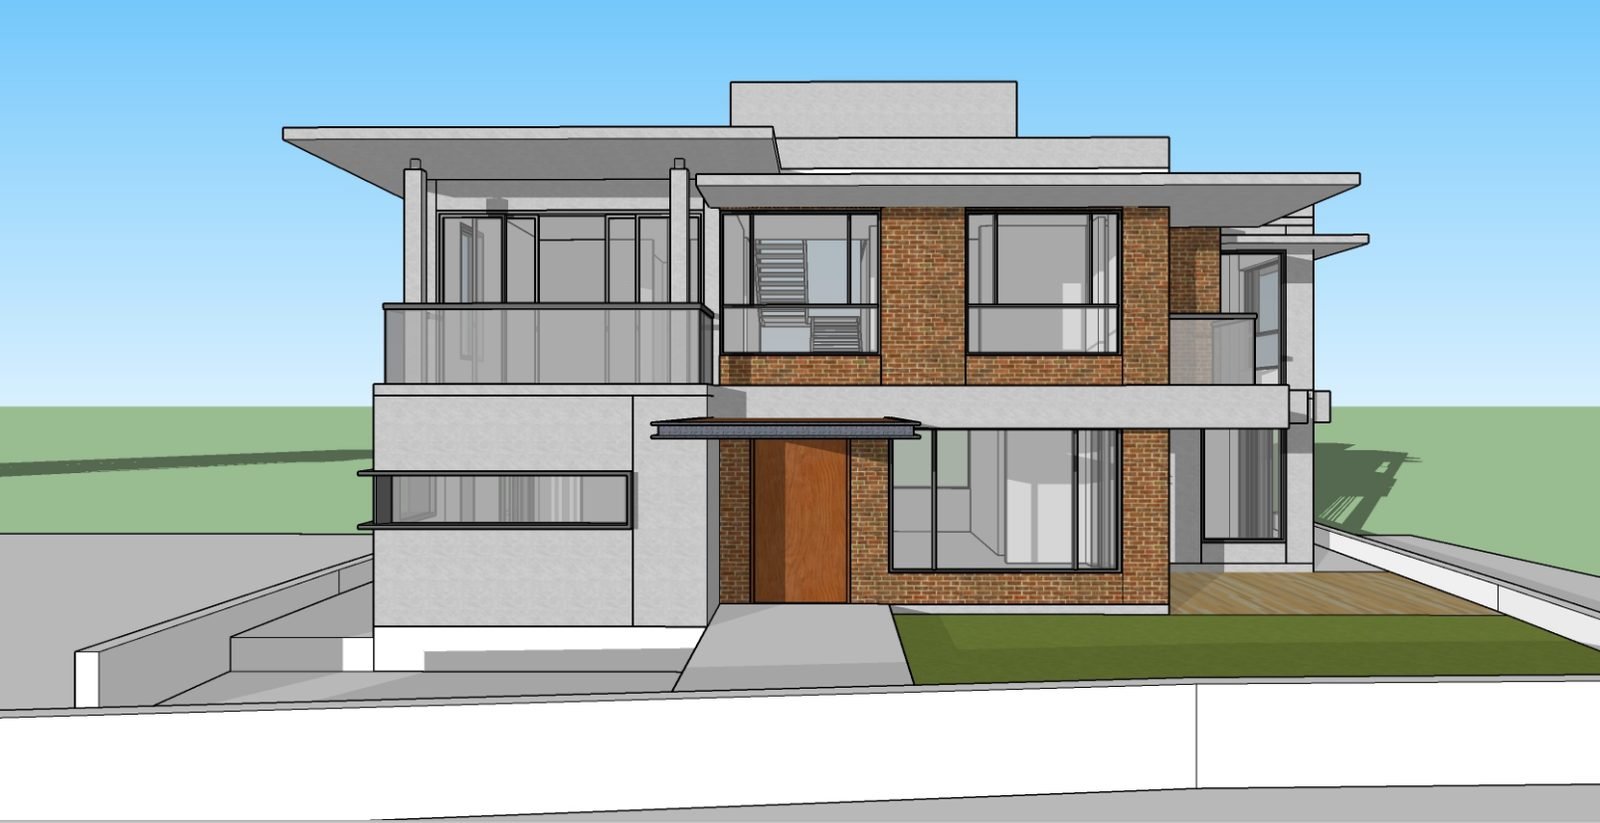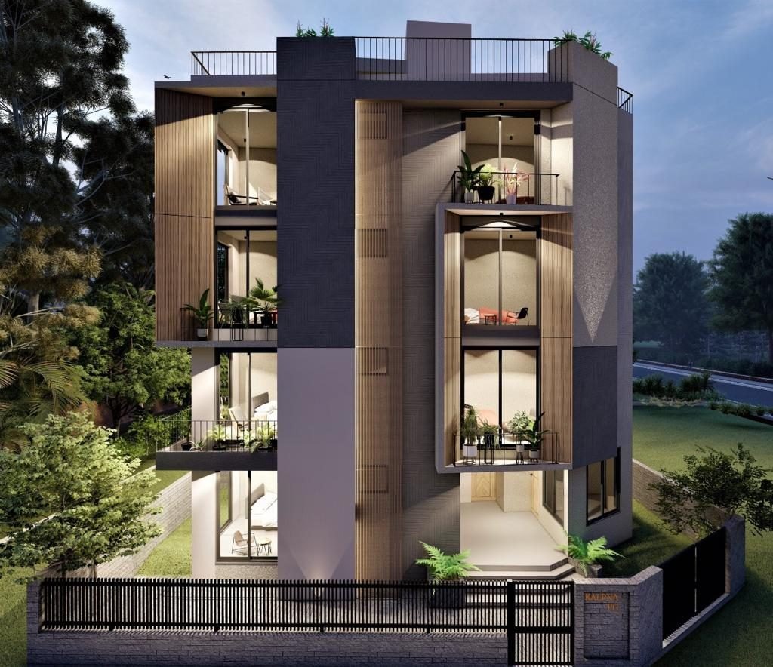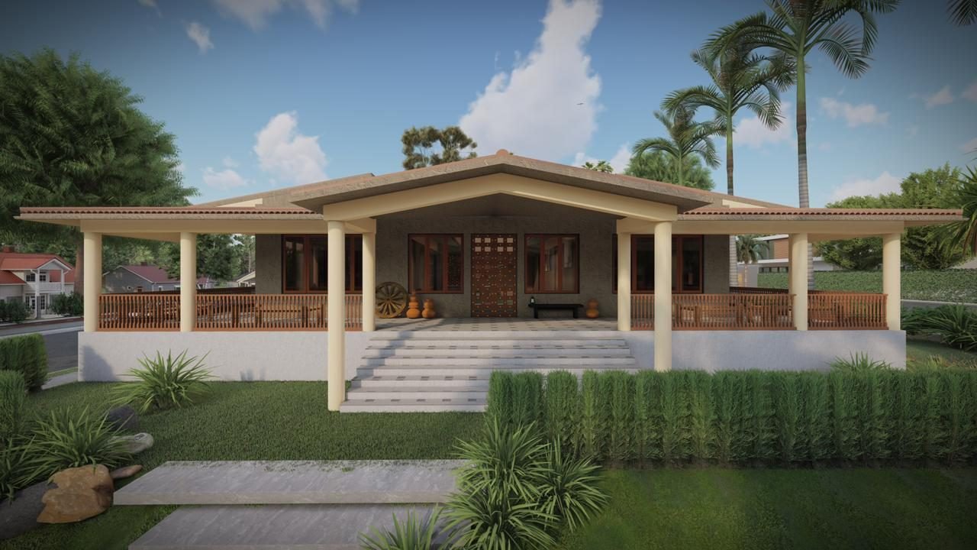
Our Projects

Over the past eight years, we have delivered projects designed to serve diverse purposes across business, manufacturing, living, and working spaces. From robust structural foundations to detailed interior

Pooja Pearl – 1

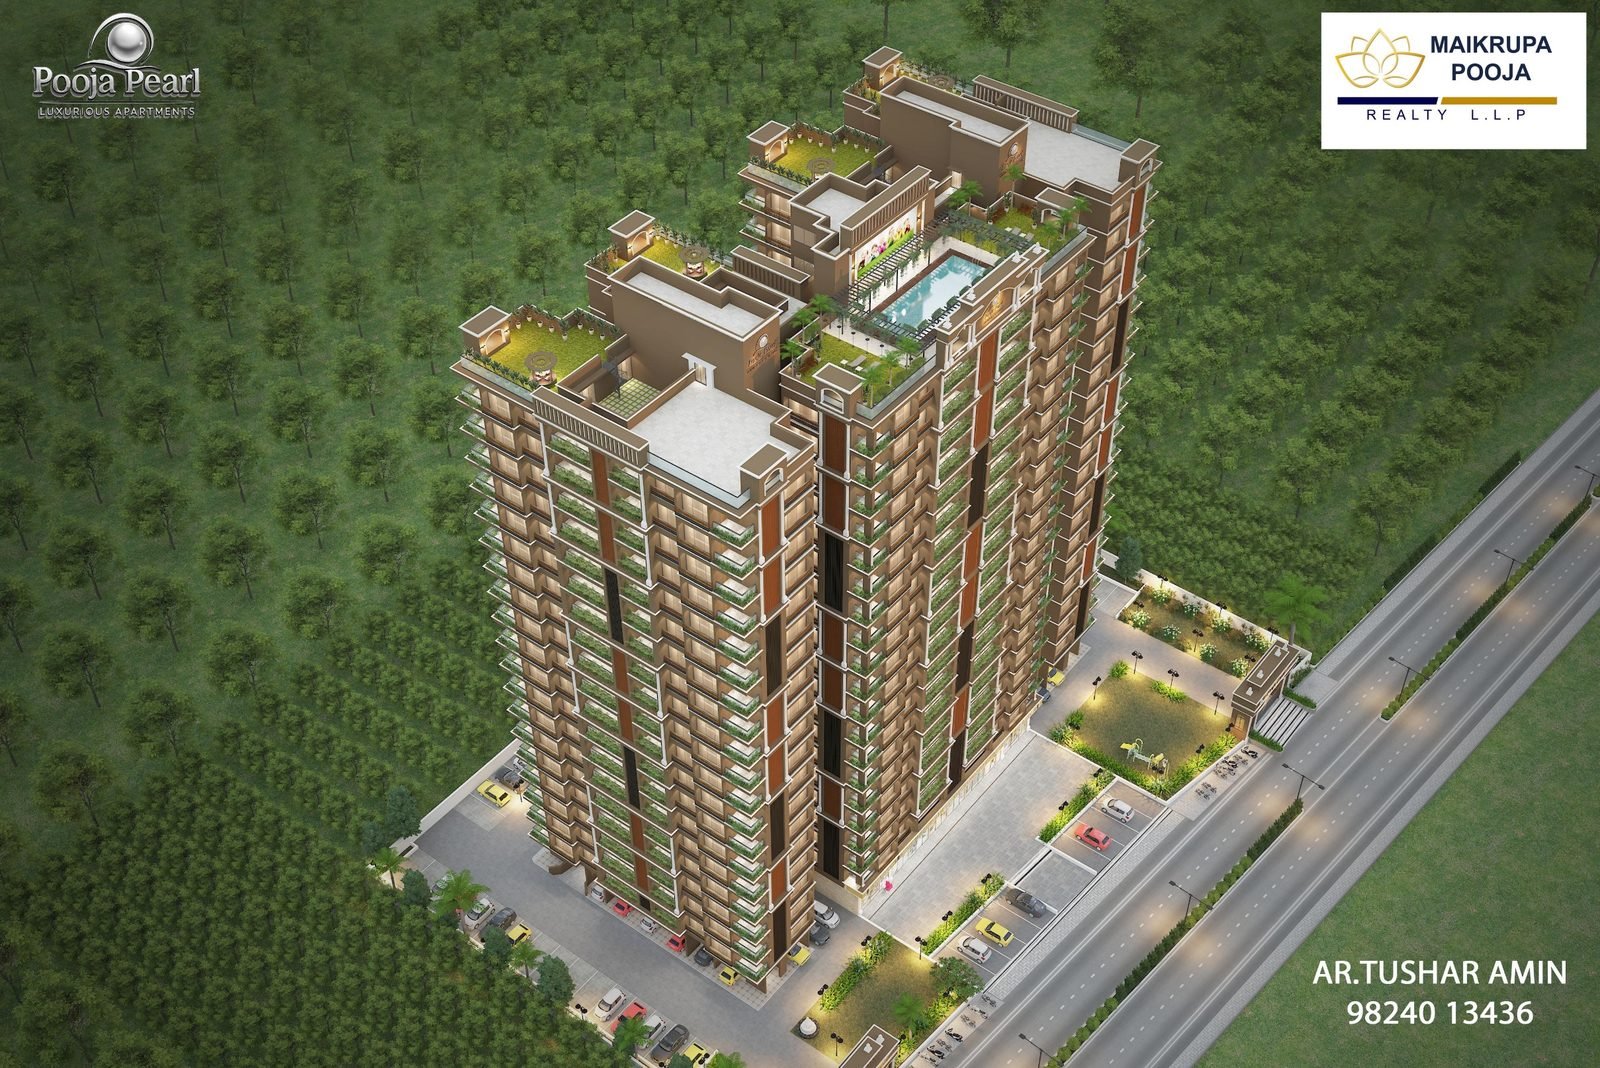
Pooja Pearl

A premium residential tower development comprising two basements and 20 stories, planned as luxurious homes with sky villas. The structural design addresses the scale, vertical load demands and integration of high-end residential spaces within a tall building form.
Location : Jhansi, Uttar Pradesh
Total Builtup Area : 4,20,000 Sq. Ft.
Architect : Ar. Tushar Amin

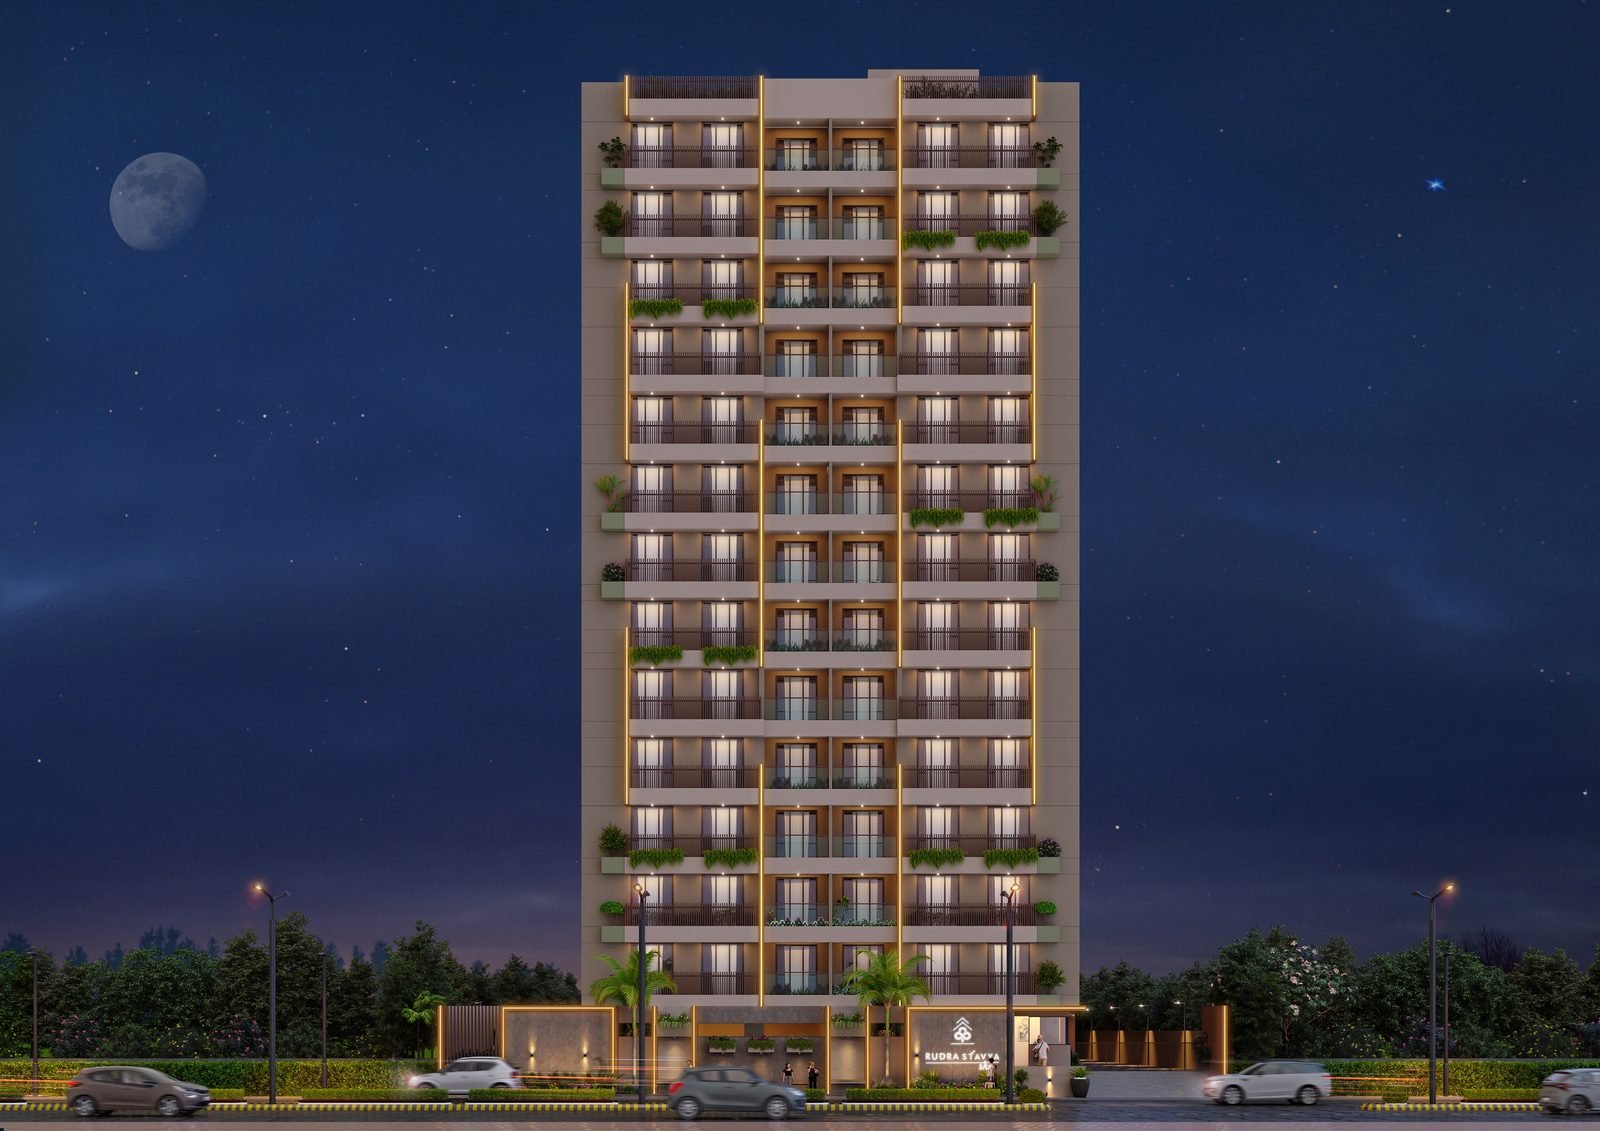
Rudra Stavya Sky

A high-rise residential development at Pethapur, Gandhinagar, comprising two basement levels, a ground floor and 13 stories. The structural scheme is designed for a substantial residential footprint while accommodating the vertical scale and planning requirements of the towers.

Location : Pethapur, Gandhinagar, Gujarat
Total Builtup Area : 1,65,000 Sq. Ft.
Architect : Ar. Neel Mevada
Rudra Stavya Sky – 1
Stavya Sky Deck – 1

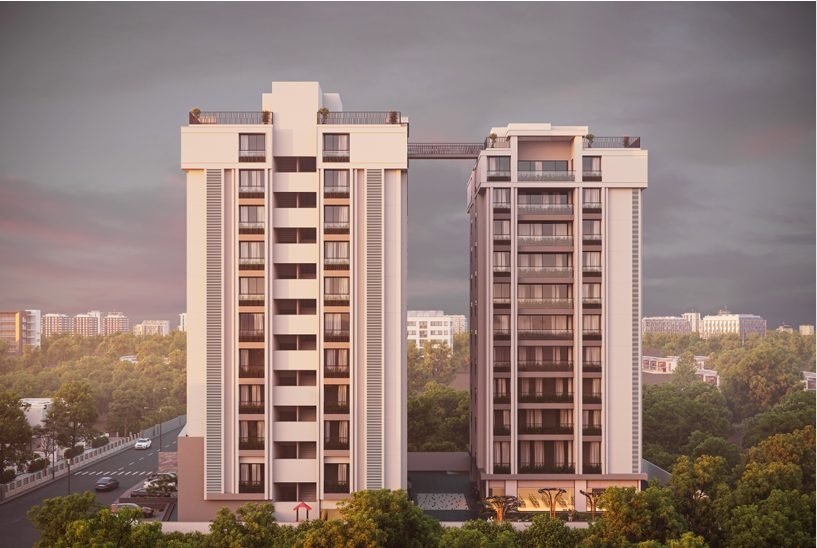
Stavya Sky Deck

A substantial residential development opposite IIT Gandhinagar at Palaj, comprising two basement levels, a ground floor and 10 stories. The structural design responds to the multi-storey form and the large floor plate required for the development.

Location : Palaj, Gandhinagar, Gujarat
Total Builtup Area : 2,50,000 Sq. Ft.
Architect : Ar. Ashish Panchal

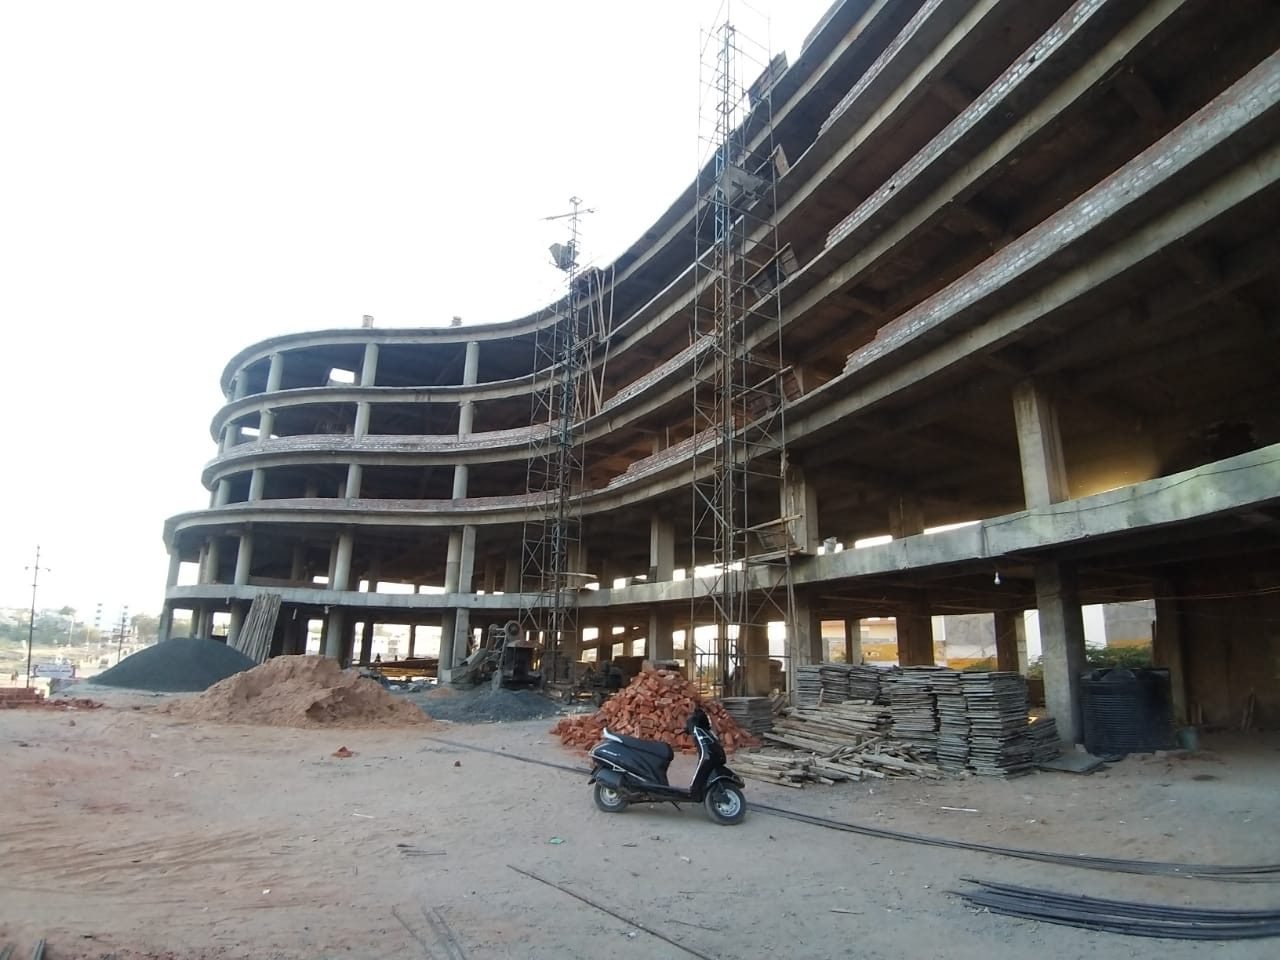
Maruti Gamara Centrum

A G+6 commercial building in Surendranagar with offsets in plan that increase with height and a challenging large circular plan. The development accommodates retail, banking and hospitality uses, requiring coordinated structural planning around a complex commercial form.

Location : Surendranagar, Gujarat
Total Builtup Area : 1,65,127 Sq. Ft.
Architect : Mr. Tushar Amin
Maruti Gamara Centrum – 1
Reliance Industries Limited – Pavilion & Practice Area – 1

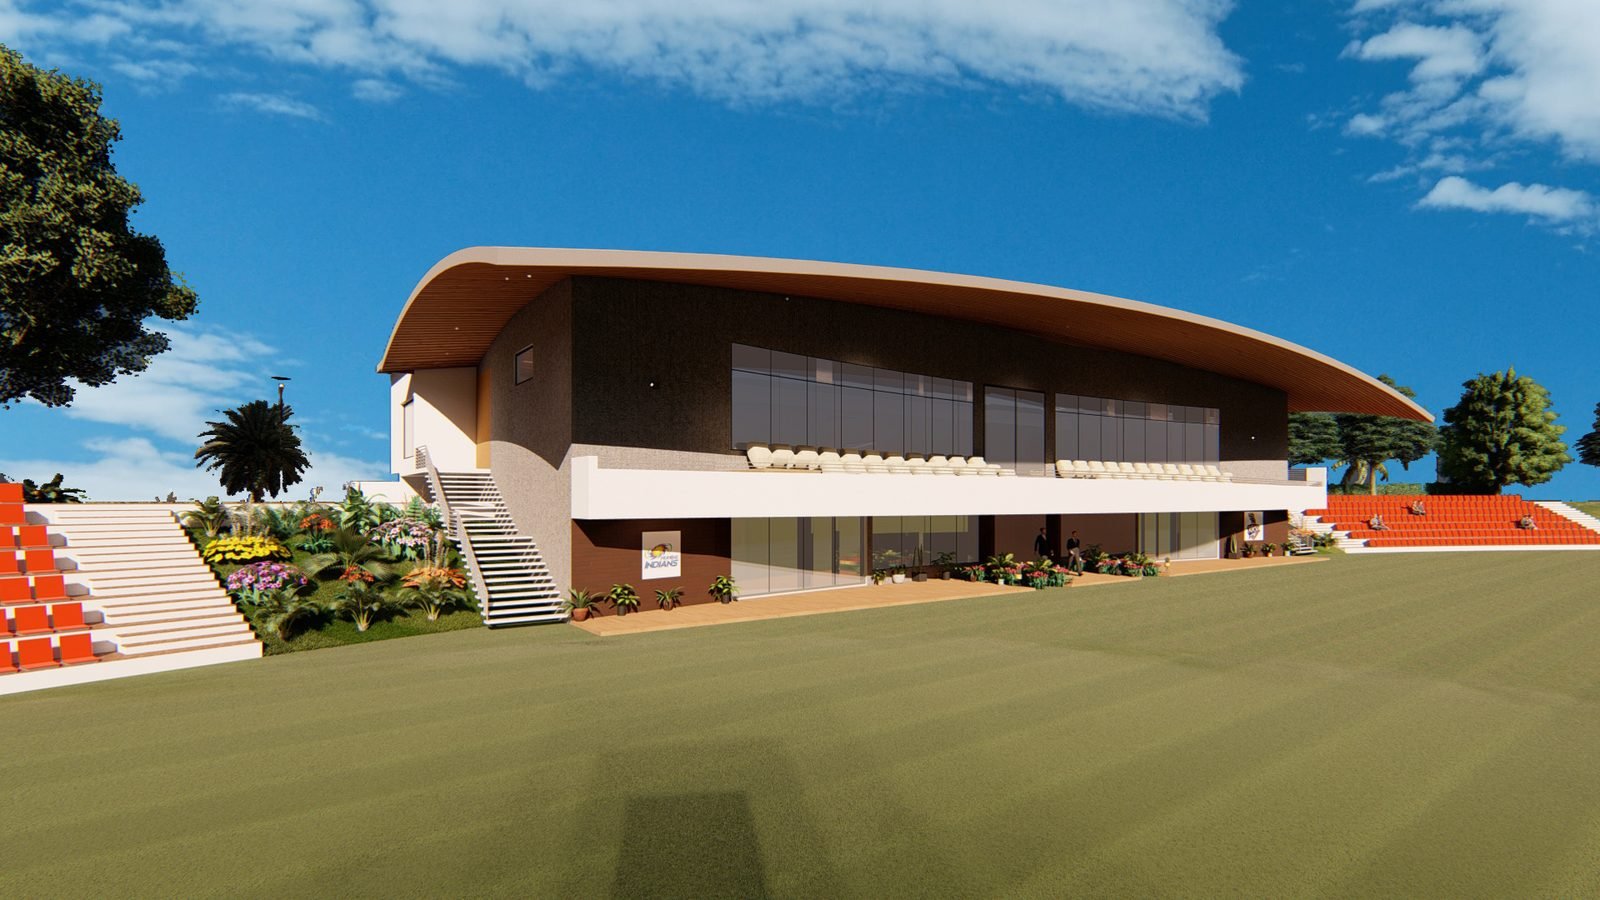
Reliance Industries Limited – Pavilion & Practice Area

A large sports facility developed for the Mumbai Indians cricket team, combining a curved cantilever flat slab, stepped elements, 12 m clear-spanned RCC jack beams and a pre-engineered doubly curved shell roof. The structure integrates long spans with specialist roof geometry.

Location : Jamnagar, Gujarat
Total Builtup Area : 45,055 Sq. Ft.
Architect : Ms. Vihangi Shah – Studio Akikrit

Reliance Industries – VIP Guest House

A distinguished G+4 ultra-luxurious VIP guest house at Jamnagar, developed as a high-end hospitality facility with comprehensive structural design and engineering. The structural solution balances architectural refinement with the demands of a multi-storey premium guest accommodation.

Location : Jamnagar, Gujarat
Total Builtup Area : 67,537 Sq. Ft.
Architect : Ms. Vihangi Shah – Studio Akikrit
Reliance Industries – VIP Guest House – 1
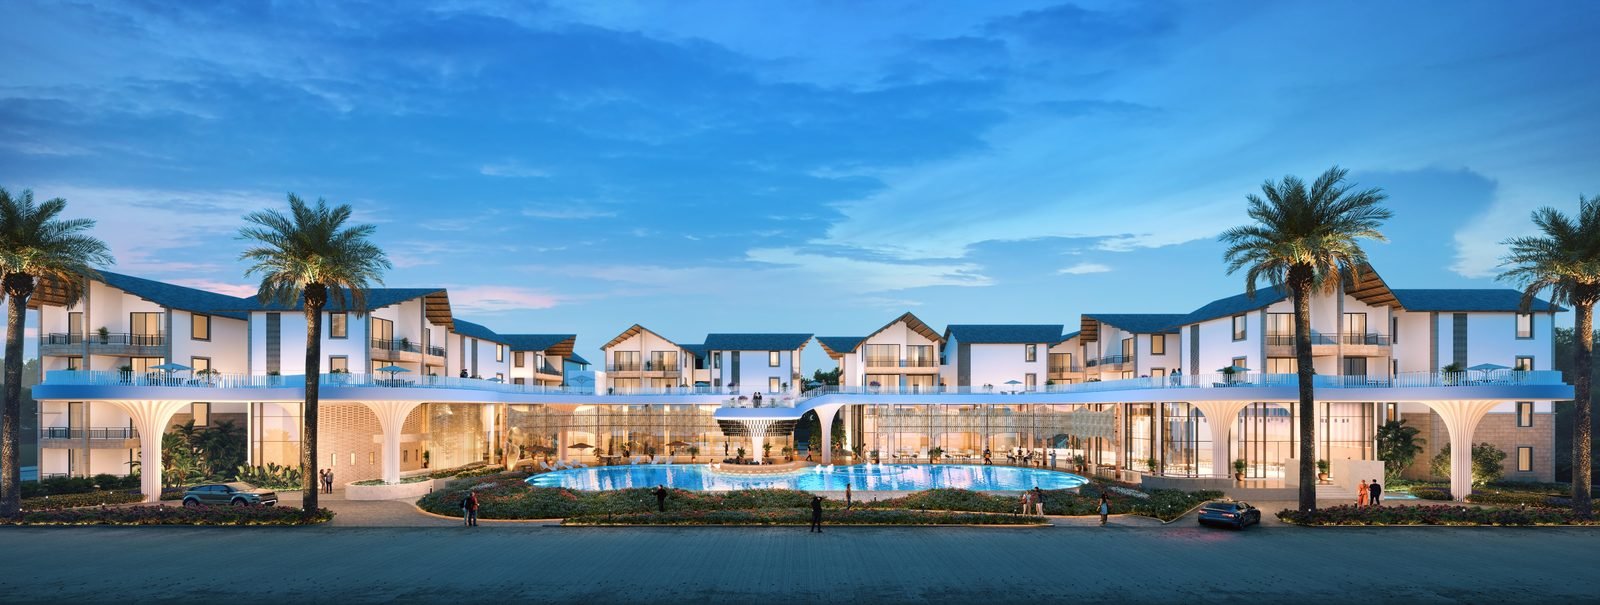
Township & Resort – Udaipur – 1

Township & Resort – Udaipur

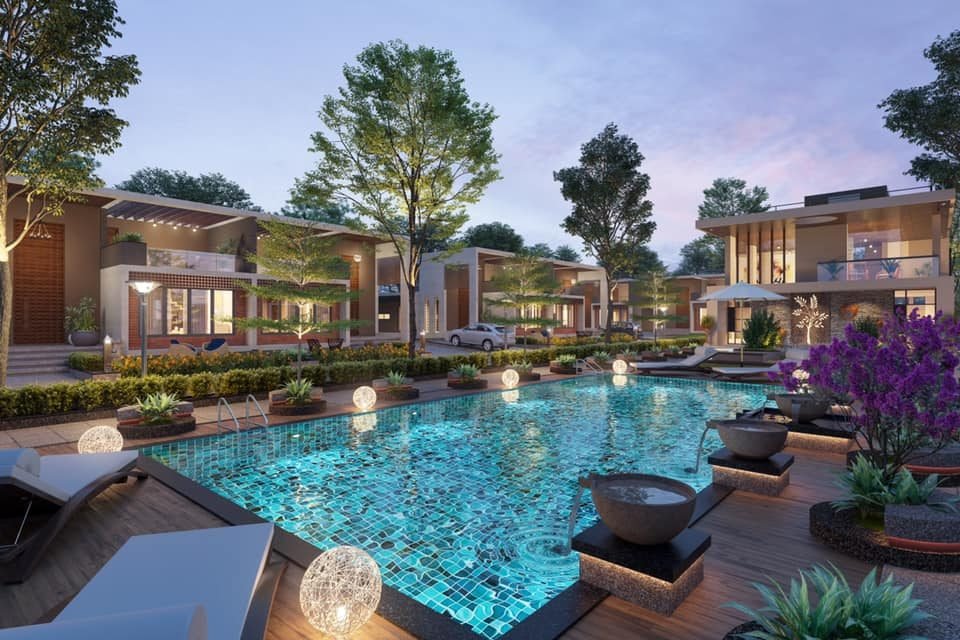
A large township and resort development planned near Udaipur Airport on the Ring Road. The extensive construction programme required structural planning across a sizable development, coordinating the requirements of resort and township buildings within a broad site.

Location : Near Udaipur Airport, Udaipur, Rajasthan
Total Builtup Area : 4,00,000 Sq. Ft.
Architect : Ar. Jagrut Shah

Vedant Green Villa Residential Township

A residential bungalow township at Himmatnagar comprising 30 G+1 units. The clubhouse includes a 15-foot cantilever, while the main gate incorporates a 61-foot span, requiring structural coordination of residential repetition with larger-span architectural features.

Location : Himmatnagar, Gujarat
Total Builtup Area : 94,322 Sq. Ft.
Architect : Akash Mevada – North Change
Vedant Green Villa Residential Township – 1
Corporate House at Sindhubhavan Extension – 1

Corporate House at Sindhubhavan Extension

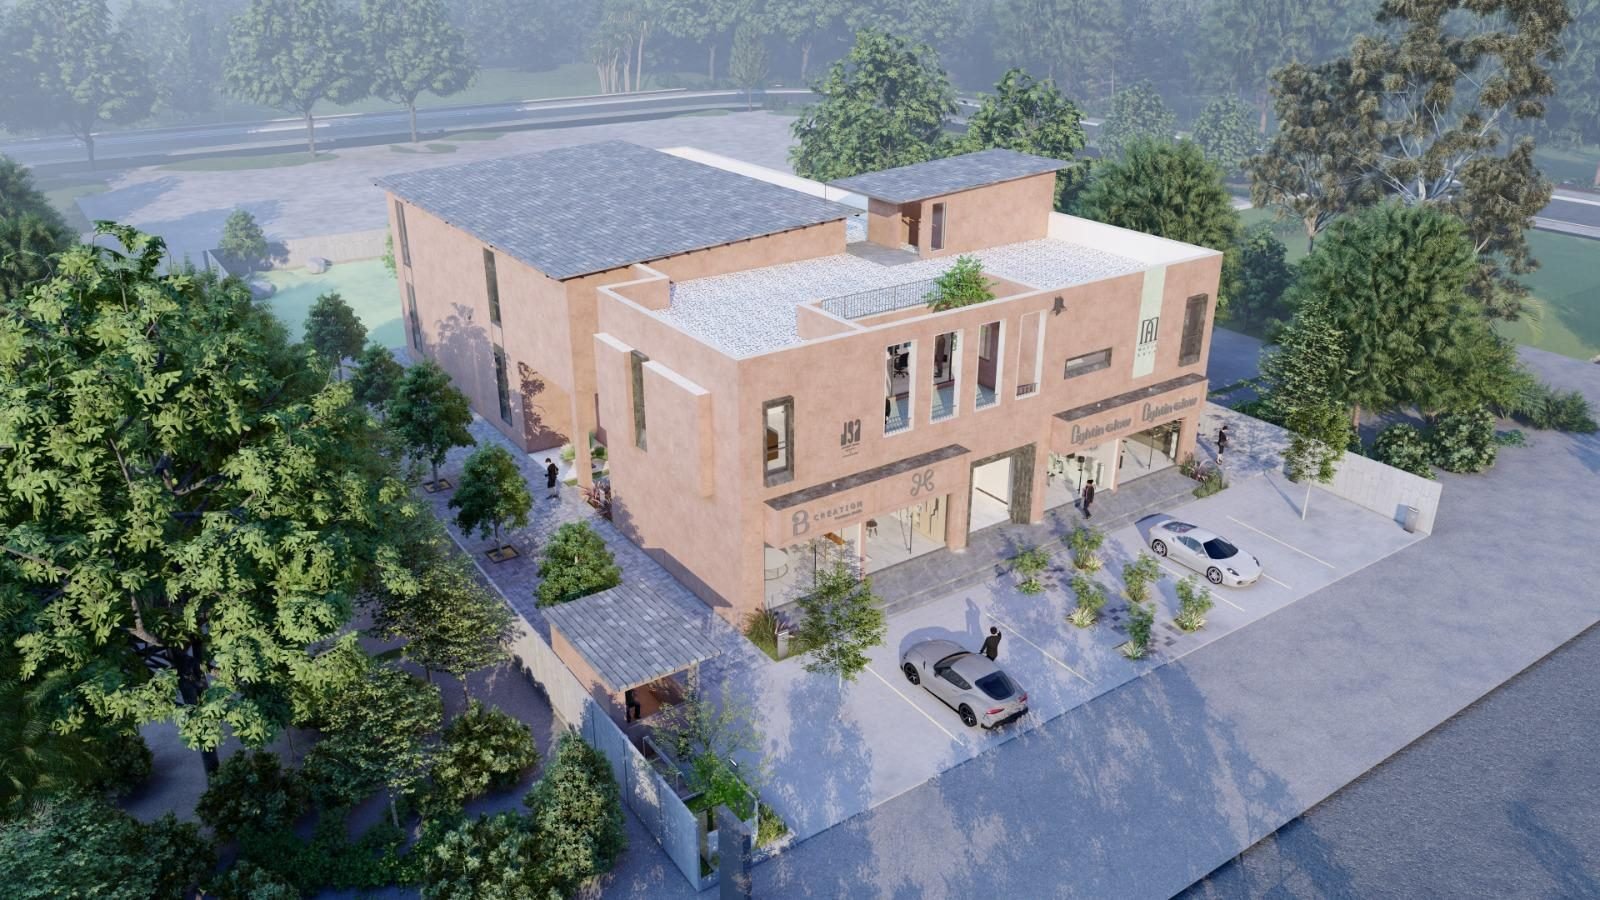
A 21,000 sq. ft. corporate building at Sindhubhavan Extension, developed with a structural solution suited to a contemporary business environment. The project required coordination between the corporate floor layout, architectural planning and structural efficiency.

Location : Sindhubhavan Extension, Ahmedabad, Gujarat
Total Builtup Area : 21,000 Sq. Ft.
Architect : Ar. Jagrut Shah

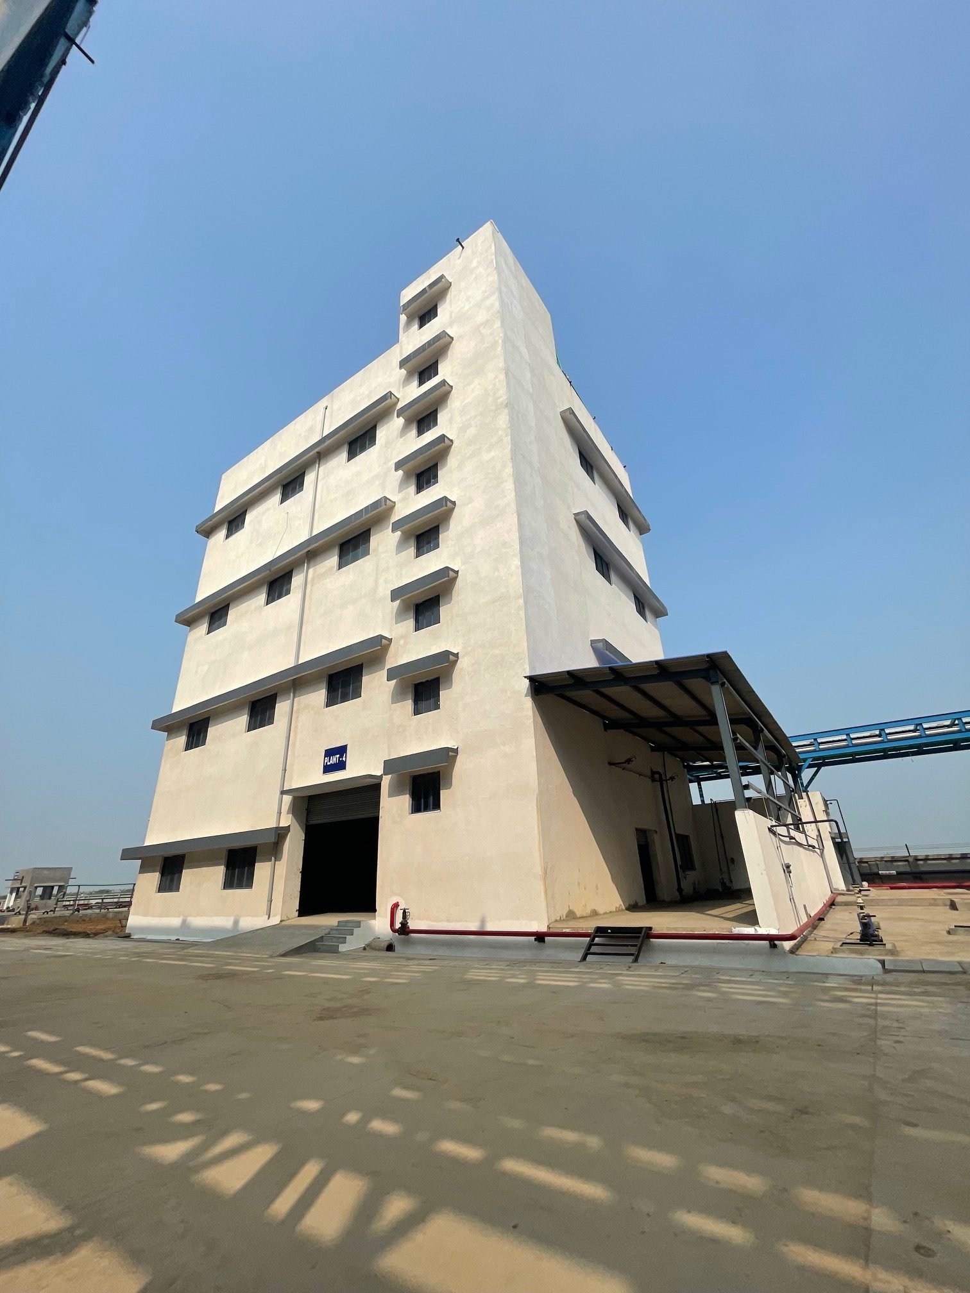
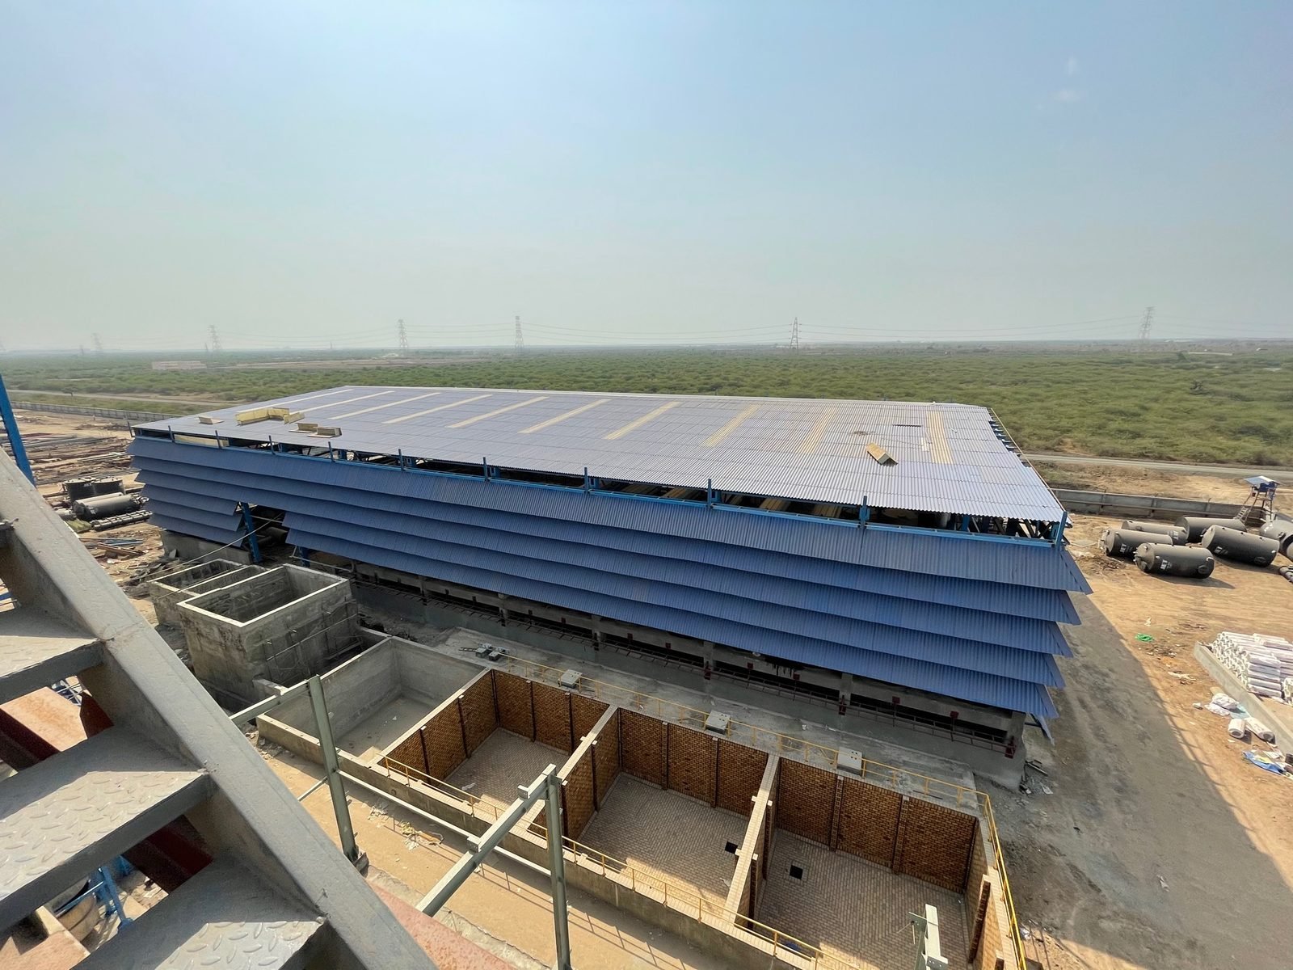
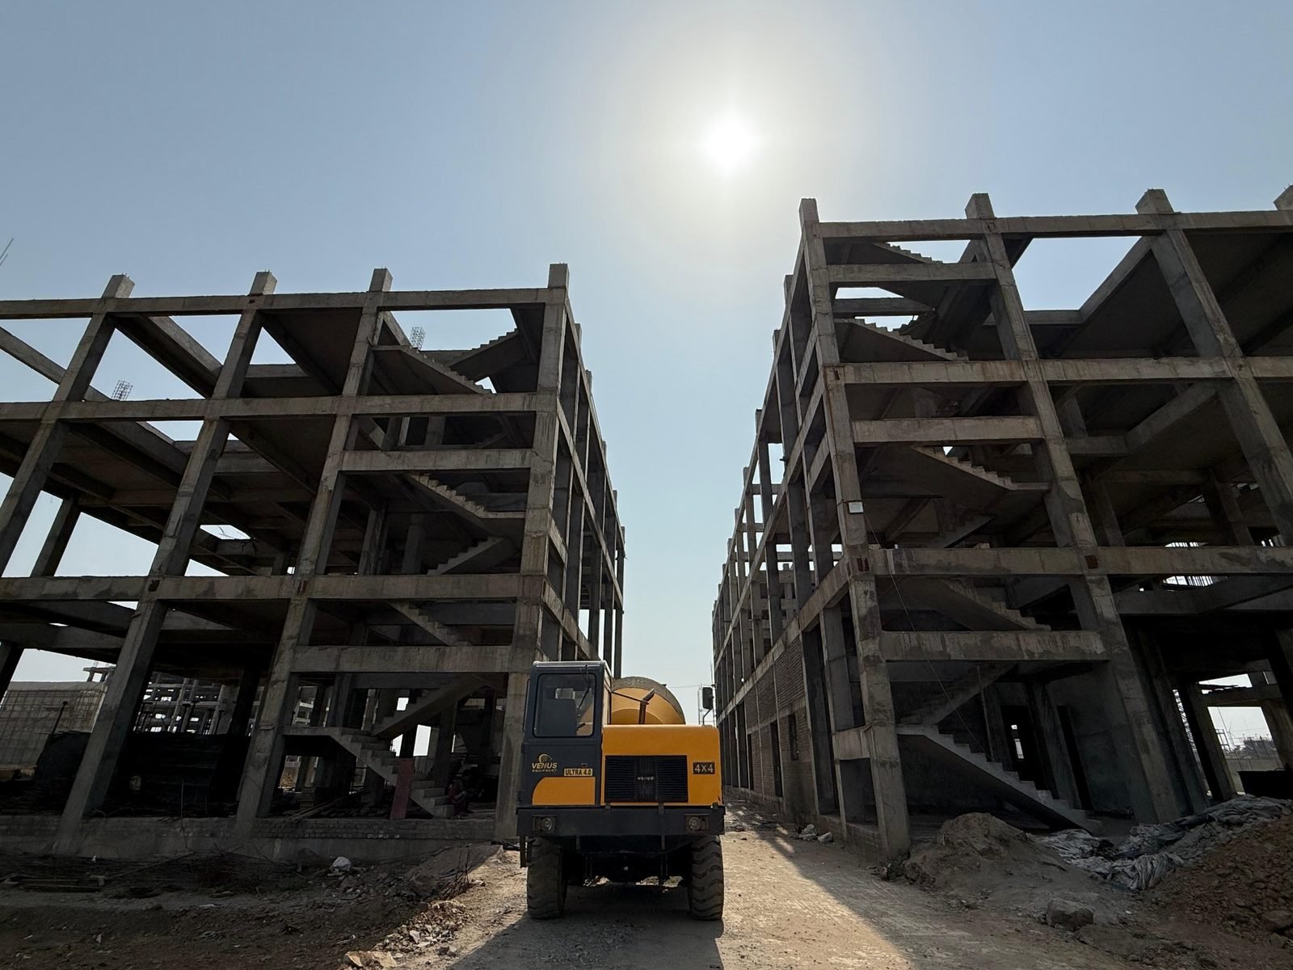
Bharat Dye Chem

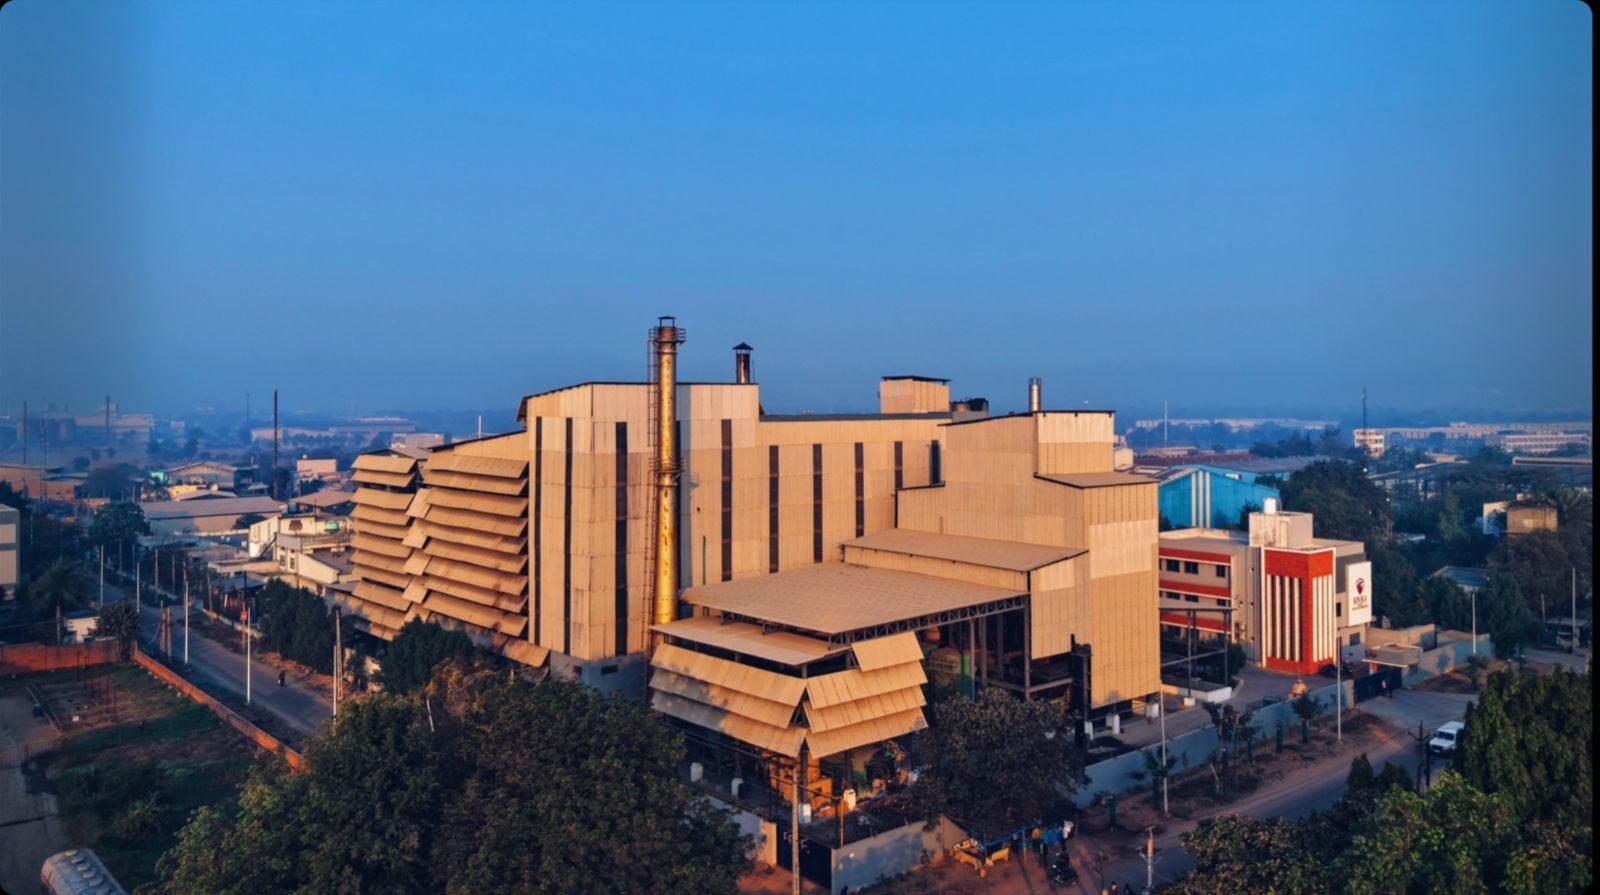
A major chemical-industry development comprising multiple production plants, boiler, MEE, spray and utility buildings together with administration facilities. The project combines RCC and steel structures and involved approximately 2,000 tonnes of structural steel in a complex industrial setting.

Location : Chhatral, Gujarat
Total Builtup Area : 2,37,814 Sq. Ft.
Architect : Mr. Pranav Jobanputra – RPM Consultancy
Bharat Dye Chem – 1
Biosurge Healthcare – 1

Biosurge Healthcare

A healthcare manufacturing facility for products including bandages and syringes, planned as a G+2 building with slab construction and a mezzanine incorporating a deck. The structural design accommodates manufacturing functions while integrating intermediate levels within the building.

Location : Vatva, Ahmedabad, Gujarat
Total Builtup Area : 32,000 Sq. Ft.
Architect : Vishwali Amin

Dynemic Products Ltd. – BB Plant

A colour-manufacturing plant with heavy equipment distributed across multiple stories. The project uses pile foundations suited to site geography and rises approximately 90 feet, requiring structural coordination for industrial loads and process equipment.

Location : Dahej SEZ, Gujarat
Total Builtup Area : 18,100 Sq. Ft.
Architect : Mr. Pranav Jobanputra – RPM Consultancy
Dynemic Products Ltd. – BB Plant – 1
Dynemic Products Ltd. – Effluent Treatment Plant – 1

Dynemic Products Ltd. – Effluent Treatment Plant

An industrial shed designed with 74-foot clear-span trusses and 21-foot bay spacing, with an eave height of about 44 feet. Mezzanine floors at 18 and 9 feet accommodate filter presses and other equipment with heavy loads reaching approximately 20,000 kg.

Location : Dahej SEZ, Gujarat
Total Builtup Area : 33,888 Sq. Ft.
Architect : Mr. Pranav Jobanputra – RPM Consultancy

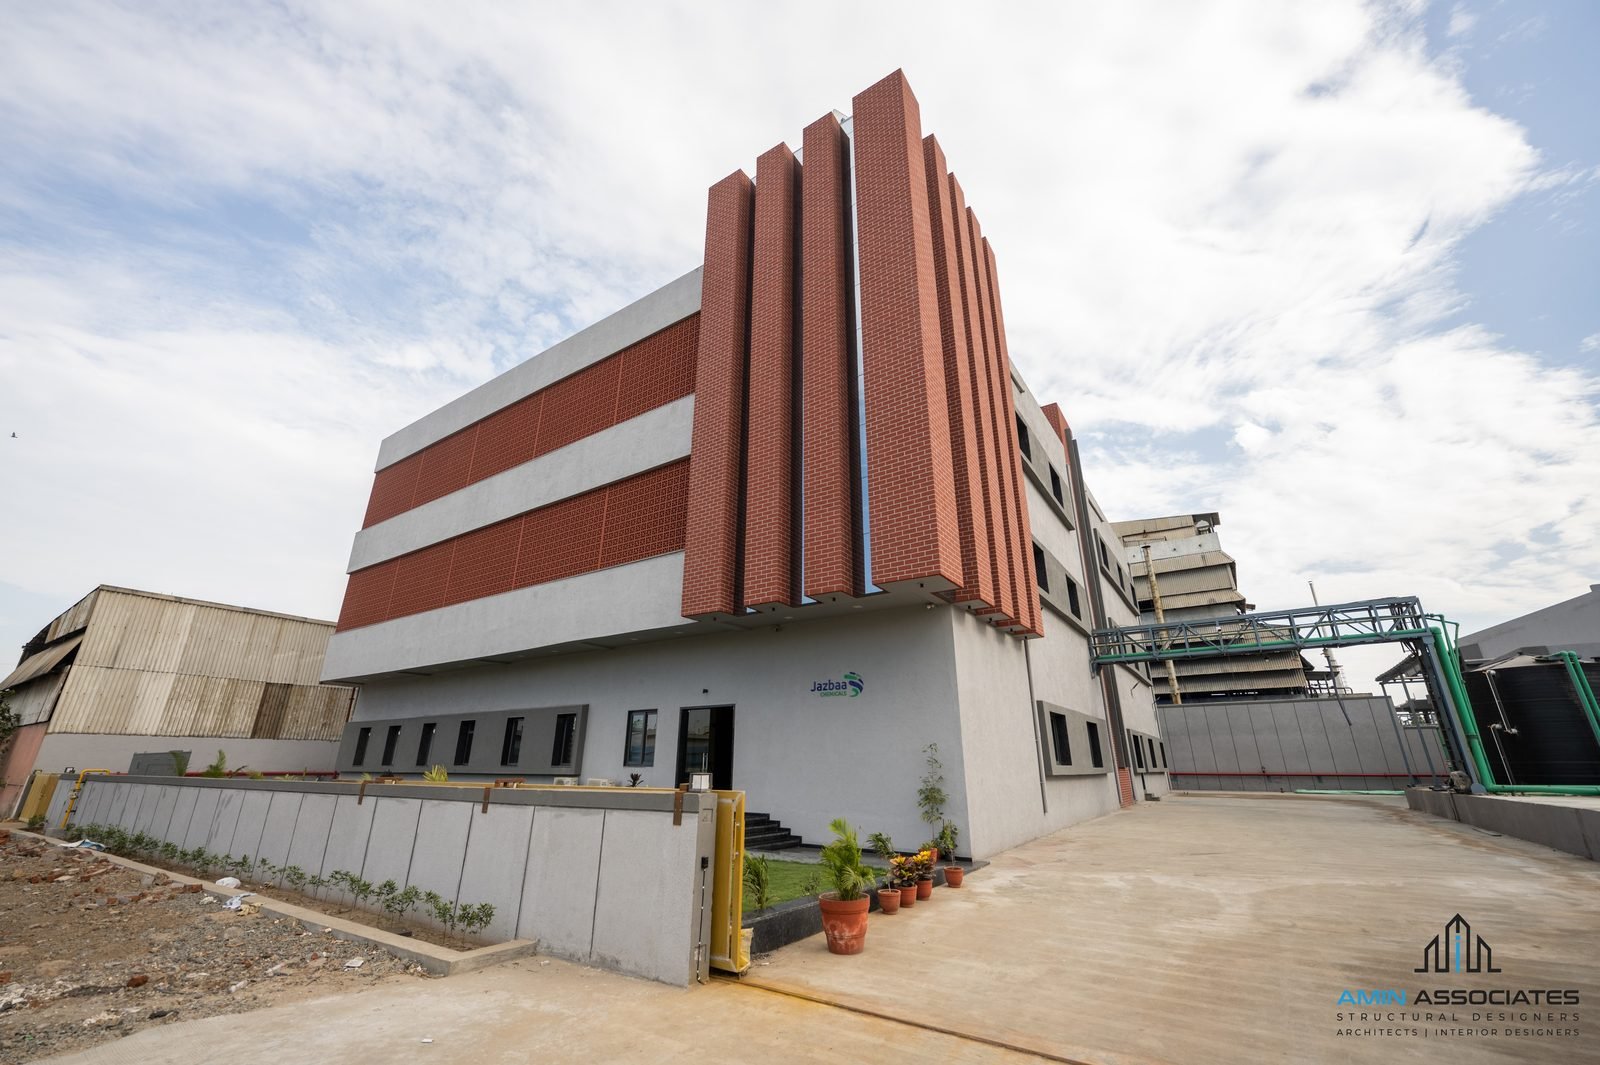
Jazbaa Pigment Pvt. Ltd. – Production & Admin Building

A colour-manufacturing production and administration facility with heavy equipment distributed across multiple levels. Pile foundations were adopted in response to site conditions, while the structural design coordinates industrial operations with the requirements of a multi-storey plant.

Location : Ankleshwar GIDC, Gujarat
Total Builtup Area : 45,200 Sq. Ft.
Architect : Vishwali Amin
Jazbaa Pigment Pvt. Ltd. – Production & Admin Building – 1
Sainath Dyes Factory – 1

Sainath Dyes Factory

A large industrial manufacturing campus comprising multiple RCC and steel buildings with a combined area of approximately 1.5 lakh sq. ft. The structural work supports a multi-building process environment and coordinates varied industrial functions across the manufacturing campus.

Location : Saykha, Gujarat
Total Builtup Area : 1,50,000 Sq. Ft.
Architect : Mr. Pranav Jobanputra – Process Consultant

KPG at Raysan

A substantial multi-storey development at Raysan comprising a basement, ground floor and three additional floors, with provision for two further floors. The structural design allows for future vertical expansion while maintaining stability and coordination with the planned building configuration.

Location : Raysan, Gandhinagar, Gujarat
Total Builtup Area : 80,000 Sq. Ft.
Architect : Ar. Parth Gajjar
KPG at Raysan – 1
Tatva Chintan Pharma – 1

Tatva Chintan Pharma

An industrial development including administration, time and security facilities, water tanks and a tank farm. The structural system incorporates approximately 7 m spans and was designed for heavy loading of up to 3,000 kg/m², reflecting the demands of process-oriented infrastructure.

Location : Dahej, Bharuch, Gujarat
Total Builtup Area : 73,036 Sq. Ft.
Architect : Project Plus Consultants LLP

Oscar Chemicals Pvt. Ltd.

A chemical-industry complex comprising plant, boiler shed, godown, underground water tank, hydrogenation facilities and tank farm. The godown was designed for loads up to 3,000 kg/m², with 7.5 m cantilever spans within the production areas.

Location : Ranesar, Gujarat
Total Builtup Area : 74,113 Sq. Ft.
Architect : Project Plus Consultants LLP
Oscar Chemicals Pvt. Ltd. – 1
Livmore Life Sciences Pvt. Ltd. – 1

Livmore Life Sciences Pvt. Ltd.

A life-sciences facility comprising raw-material and finished-goods warehouses with an administration building. The warehouse structure was designed around significant storage loading and coordinated with the site and operational requirements of the pharmaceutical and life-sciences environment.

Location : Ganpatpura, Vadodara, Gujarat
Total Builtup Area : 49,113 Sq. Ft.
Architect : Project Plus Consultants LLP

Krishang Pharma

A pharmaceutical industrial campus comprising administration, canteen, hormone-plant and steroid-plant facilities. The project required coordinated structural planning across several functional buildings and process areas within a large industrial development.

Location : Kheda, Gujarat
Total Builtup Area : 94,254 Sq. Ft.
Architect : Project Plus Consultants LLP
Krishang Pharma – 1
Urmit Organics Pvt. Ltd. – 1

Urmit Organics Pvt. Ltd.

A heavy-duty chemical manufacturing setup comprising production, chlorine shed, utilities and administration. The project includes 18-foot story heights, multiple underground and overhead chemical storage tanks of up to 100,000 litres and column-free shed spans of approximately 43 feet.

Location : Rajpur, Chhatral, Gujarat
Total Builtup Area : 37,677 Sq. Ft.
Architect : Mr. Pranav Jobanputra – RPM Consultancy

Vaam Agro Farmer Producer Company Ltd.

A pre-engineered building shed designed for the Vaam Agro Farmer Producer Company. The 26,275 sq. ft. structure provides an efficient industrial/agricultural enclosure, with the steel building system supporting functional space and economical construction.

Location : Vinzuvada, Mandal, Gujarat
Total Builtup Area : 26,275 Sq. Ft.
Architect : Mr. Vikram Panchal
Vaam Agro Farmer Producer Company Ltd. – 1
Nivaan Industries – 1

Nivaan Industries

A production-plant development involving new steel structures and retrofitting of existing facilities. With approximately 95,000 sq. ft. of built-up area, the project required integration between new construction and existing structures while coordinating process requirements.

Location : Sarigam, Valsad, Gujarat
Total Builtup Area : Approx. 95,000 Sq. Ft.
Architect : Mr. Pranav Jobanputra – RPM Consultancy

Textile Chemical Industries

A production facility incorporating boiler, utilities, administration and raw-material/finished-goods areas. A key challenge was using refurbished vessels and equipment without available GA drawings, requiring field measurement and structural coordination for the existing equipment.

Location : Saykha, Gujarat
Total Builtup Area : 19,633 Sq. Ft.
Architect : RPM Consultancy
Textile Chemical Industries – 1
MSN Dyes & Intermediates – 1

MSN Dyes & Intermediates

A G+5 steel production-plant extension with challenging structural requirements caused by concentrated high loads. The design had to coordinate the multi-storey steel frame with process equipment and the demanding loading conditions of a chemical manufacturing facility.

Location : Ahmedabad, Gujarat
Total Builtup Area : Approx. 12,800 Sq. Ft.
Architect : RPM Consultancy

Arihant Dye Chem

A chemical manufacturing development comprising plant, effluent-treatment plant, utilities and infrastructure. The project includes heavy equipment distributed across multiple stories and required structural planning for a large industrial complex with demanding process and operational loads.

Location : Dahej, Gujarat
Total Builtup Area : Approx. 1,00,000 Sq. Ft.
Architect : RPM Consultancy
Arihant Dye Chem – 1
Residence of Mr. Himanshu Patel – 1

Residence of Mr. Himanshu Patel

A private residence at Sokhda, Vadodara, with a 7,070 sq. ft. construction area. The structural design provides a tailored residential solution coordinated with the building’s architectural planning and the functional requirements of a contemporary private home.

Location : Sokhda, Vadodara, Gujarat
Total Builtup Area : 7,070 Sq. Ft.
Architect : Mrs. Vishwali Amin

Residence of Mr. Bimlesh Patel

A private residence on New Science City Road, Ahmedabad, with a 4,500 sq. ft. construction area. The structural design supports the residence’s architectural planning and integrates the requirements of a contemporary bungalow within a compact urban plot.

Location : New Science City Road, Ahmedabad, Gujarat
Total Builtup Area : 4,500 Sq. Ft.
Architect : ARCQUB Design
Residence of Mr. Bimlesh Patel – 1
Vantara – Reliance Jamnagar – 1

Vantara – Reliance Jamnagar

A major wildlife-care campus comprising an animal hospital, food court, substation, enrichment workshop, nursery and administration facilities across a 54-acre project area identified in the source. The structural work supports a diverse collection of specialist buildings within a large conservation setting.

Location : Jamnagar, Gujarat
Total Builtup Area : 54 Acres – project area; built-up area not specified
Architect : Ms. Vihangi Shah – Studio Akikrit

Residence of Mr. Anil Chainani

A private residence at Warasiya with a 3,800 sq. ft. area. The project uses a tailored structural approach coordinated with the architectural requirements of the home, balancing residential functionality, structural stability and an efficient building footprint.

Location : Warasiya, Vadodara, Gujarat
Total Builtup Area : 3,800 Sq. Ft.
Architect : Jagrut Shah
Residence of Mr. Anil Chainani – 1
Residence of Mr. Neil Ilesh Vora – 1

Residence of Mr. Neil Ilesh Vora

A 6,400 sq. ft. private bungalow developed as a residential structural project with a tailored solution for the architectural programme. The design coordinates structural stability, residential planning and the clean architectural expression required for a contemporary high-end residence.

Location : Sola, Ahmedabad, Gujarat
Total Builtup Area : 6,400 Sq. Ft.
Architect : Ms. Vihangi Shah – Studio Akikrit

Residence of Mr. Bhavesh Patel

A private residence on SP Ring Road, Ahmedabad, with a 4,500 sq. ft. construction area. Post-tensioning was suggested to achieve sleek RCC profiles, allowing the structure to support the architectural form while reducing the visual impact of conventional structural elements.

Location : SP Ring Road, Ahmedabad, Gujarat
Total Builtup Area : 4,500 Sq. Ft.
Architect : Mr. Akash Gajjar – AGDC Group
Residence of Mr. Bhavesh Patel – 1
Residence of Dr. Ishan Patel – 1

Residence of Dr. Ishan Patel

A 7,070 sq. ft. private residence at Sola Bhagvat, Ahmedabad, incorporating a post-tensioned flat-slab solution with a 33-foot span. The structural approach supports larger clear spaces while maintaining a clean, contemporary residential ceiling profile.

Location : Sola Bhagvat, Ahmedabad, Gujarat
Total Builtup Area : 7,070 Sq. Ft.
Architect : Mr. Hrishi Desai

Residence of Mr. Sagar Seth

A private residence at Suramya 3, Ahmedabad, using a flat slab with inverted drops at the balconies. The 5,031 sq. ft. structural design responds to the architectural requirement for clean slab lines while providing the necessary support around balcony projections.

Location : Suramya 3, Ahmedabad, Gujarat
Total Builtup Area : 5,031 Sq. Ft.
Architect : Parth Gajjar
Residence of Mr. Sagar Seth – 1
Kalpana Hostel at CG Road – 1

Kalpana Hostel at CG Road

A hostel building at CG Road, Ahmedabad, with a total built-up area of 14,466 sq. ft. The structural design accommodates repeated accommodation spaces and the circulation requirements of a hostel, balancing efficient planning with the stability demands of a multi-user residential facility.

Location : CG Road, Ahmedabad, Gujarat
Total Builtup Area : 14,466 Sq. Ft.
Architect : Mr. Jagrut Shah & Mr. Keval Vadaliya

Residence of Mr. Nimish Barot

A private residence at Vasajda, Ahmedabad, featuring sloping overlap slabs and skylights as defining architectural elements. The 4,861 sq. ft. structural design accommodates the distinctive slab geometry while maintaining stability and supporting the desired natural-lighting strategy.

Location : Vasajda, Ahmedabad, Gujarat
Total Builtup Area : 4,861 Sq. Ft.
Architect : Mr. Akash Gajjar
Residence of Mr. Nimish Barot – 1
Residence of Mr. Pranav Gajjar – 1

Residence of Mr. Pranav Gajjar

A private residence in Anand with a recorded area of 4,861 sq. ft. The structural design is developed as a tailored residential solution, coordinating the architectural layout, load-bearing system and construction requirements of the individual home.

Location : Anand, Gujarat
Total Builtup Area : 4,861 Sq. Ft.
Architect : Akash Gajjar

Bungalow at Chopta, Uttarakhand

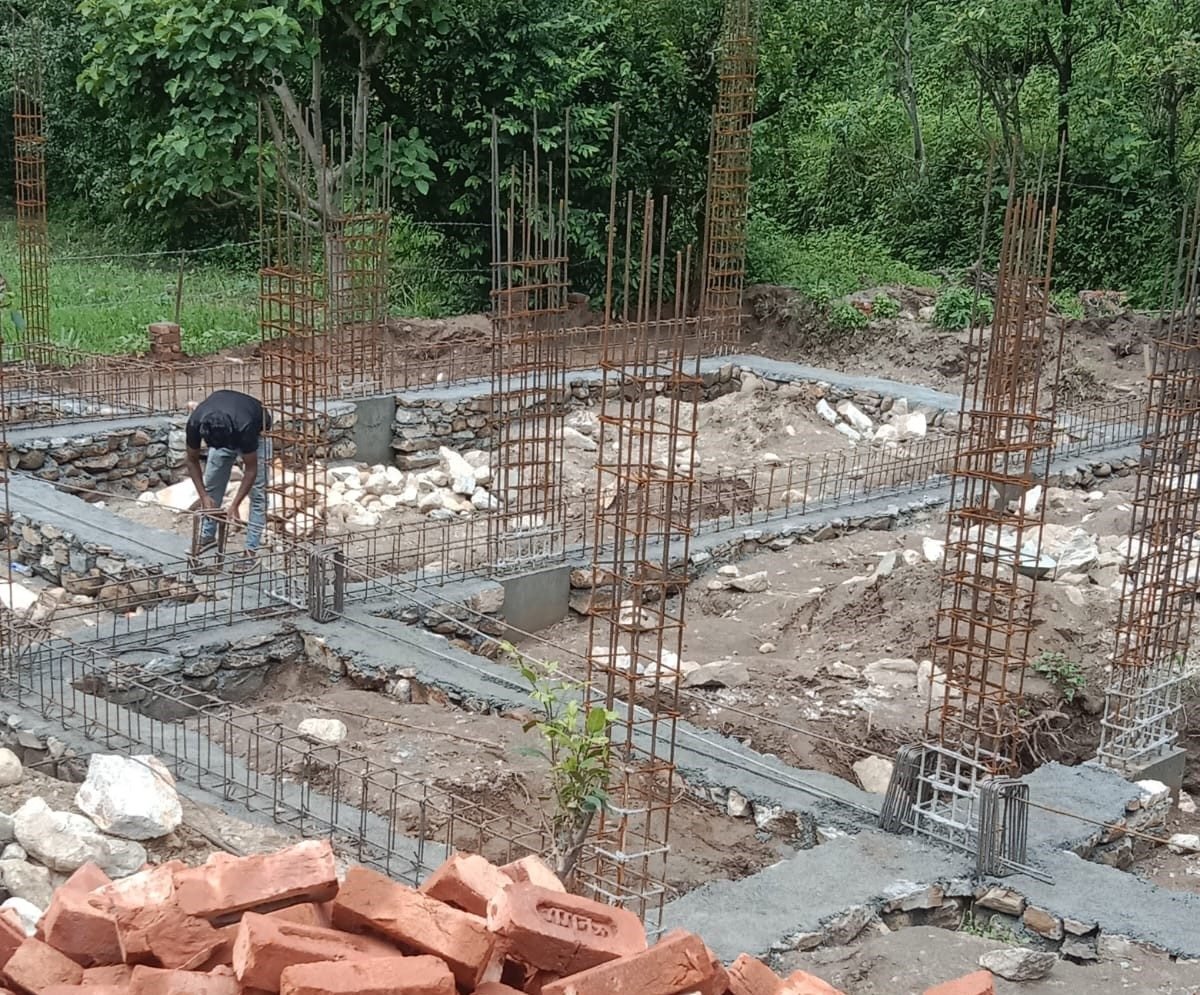
A 5,200 sq. ft. bungalow project in the hill setting of Chopta, Uttarakhand. The structural design is tailored to the residential programme and mountainous context, coordinating the building form with the architectural design by Studio Akikrit.

Location : Chopta, Uttarakhand
Total Builtup Area : 5,200 Sq. Ft.
Architect : Ms. Vihangi Shah – Studio Akikrit
Bungalow at Chopta, Uttarakhand – 1
Residence of Mr. Jesang – 1

Residence of Mr. Jesang

A private residence at Bopal with a total built-up area of 4,270 sq. ft. The project forms part of the residential structural portfolio and required coordination between the architectural planning and an efficient structural system for a contemporary urban home.

Location : Bopal, Ahmedabad, Gujarat
Total Builtup Area : 4,270 Sq. Ft.
Architect : Mr. Jagrut Shah & Mr. Keval Vadaliya – JSA

Residence of Mr. Rajesh Ravani

A private residence at Suramya 7, Ahmedabad, incorporating 10-foot cantilevers and cavity walls. The structural design accommodates the extended projections while supporting the architectural requirements of the residence and maintaining a refined residential expression.

Location : Suramya 7, Ahmedabad, Gujarat
Total Builtup Area : 4,800 Sq. Ft.
Architect : Mr. Akash Gajjar
Residence of Mr. Rajesh Ravani – 1
Private Residence at Gandhinagar – 1

Private Residence at Gandhinagar

A 7,500 sq. ft. private residence in Gandhinagar, developed as a tailored structural project for a contemporary home. The structural approach coordinates the residential layout with stability, efficient spans and the architectural requirements identified in the project material.

Location : Gandhinagar, Gujarat
Total Builtup Area : 7,500 Sq. Ft.
Architect : Mr. Tushar Amin

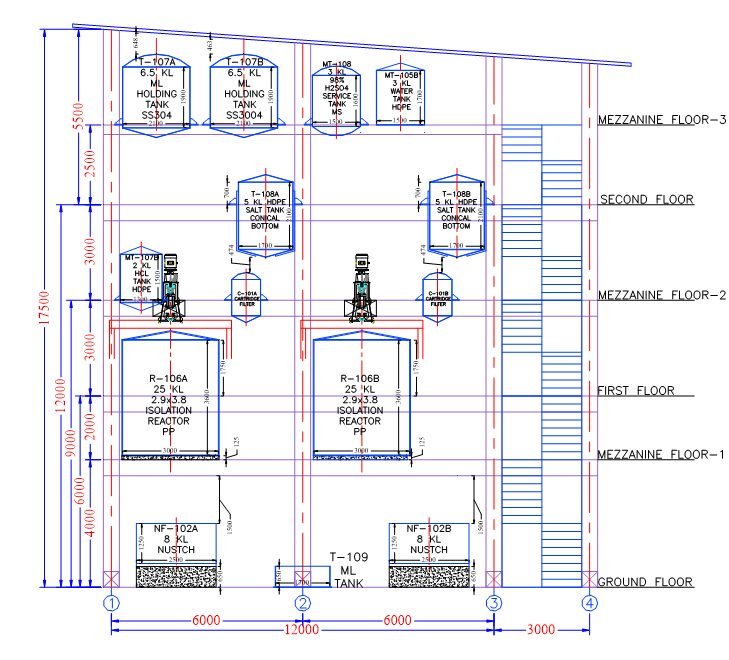
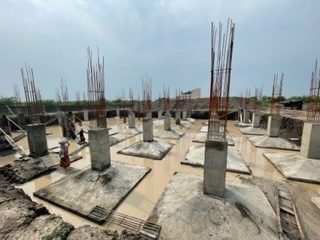
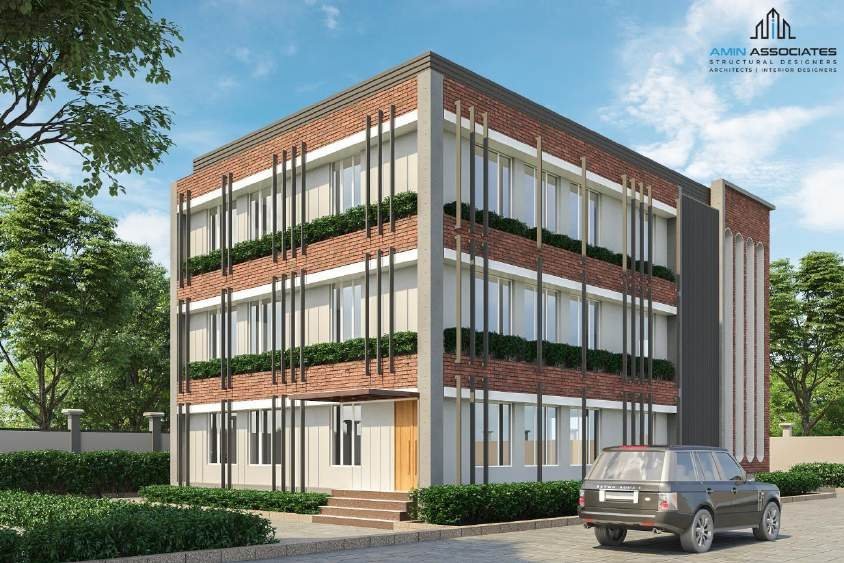
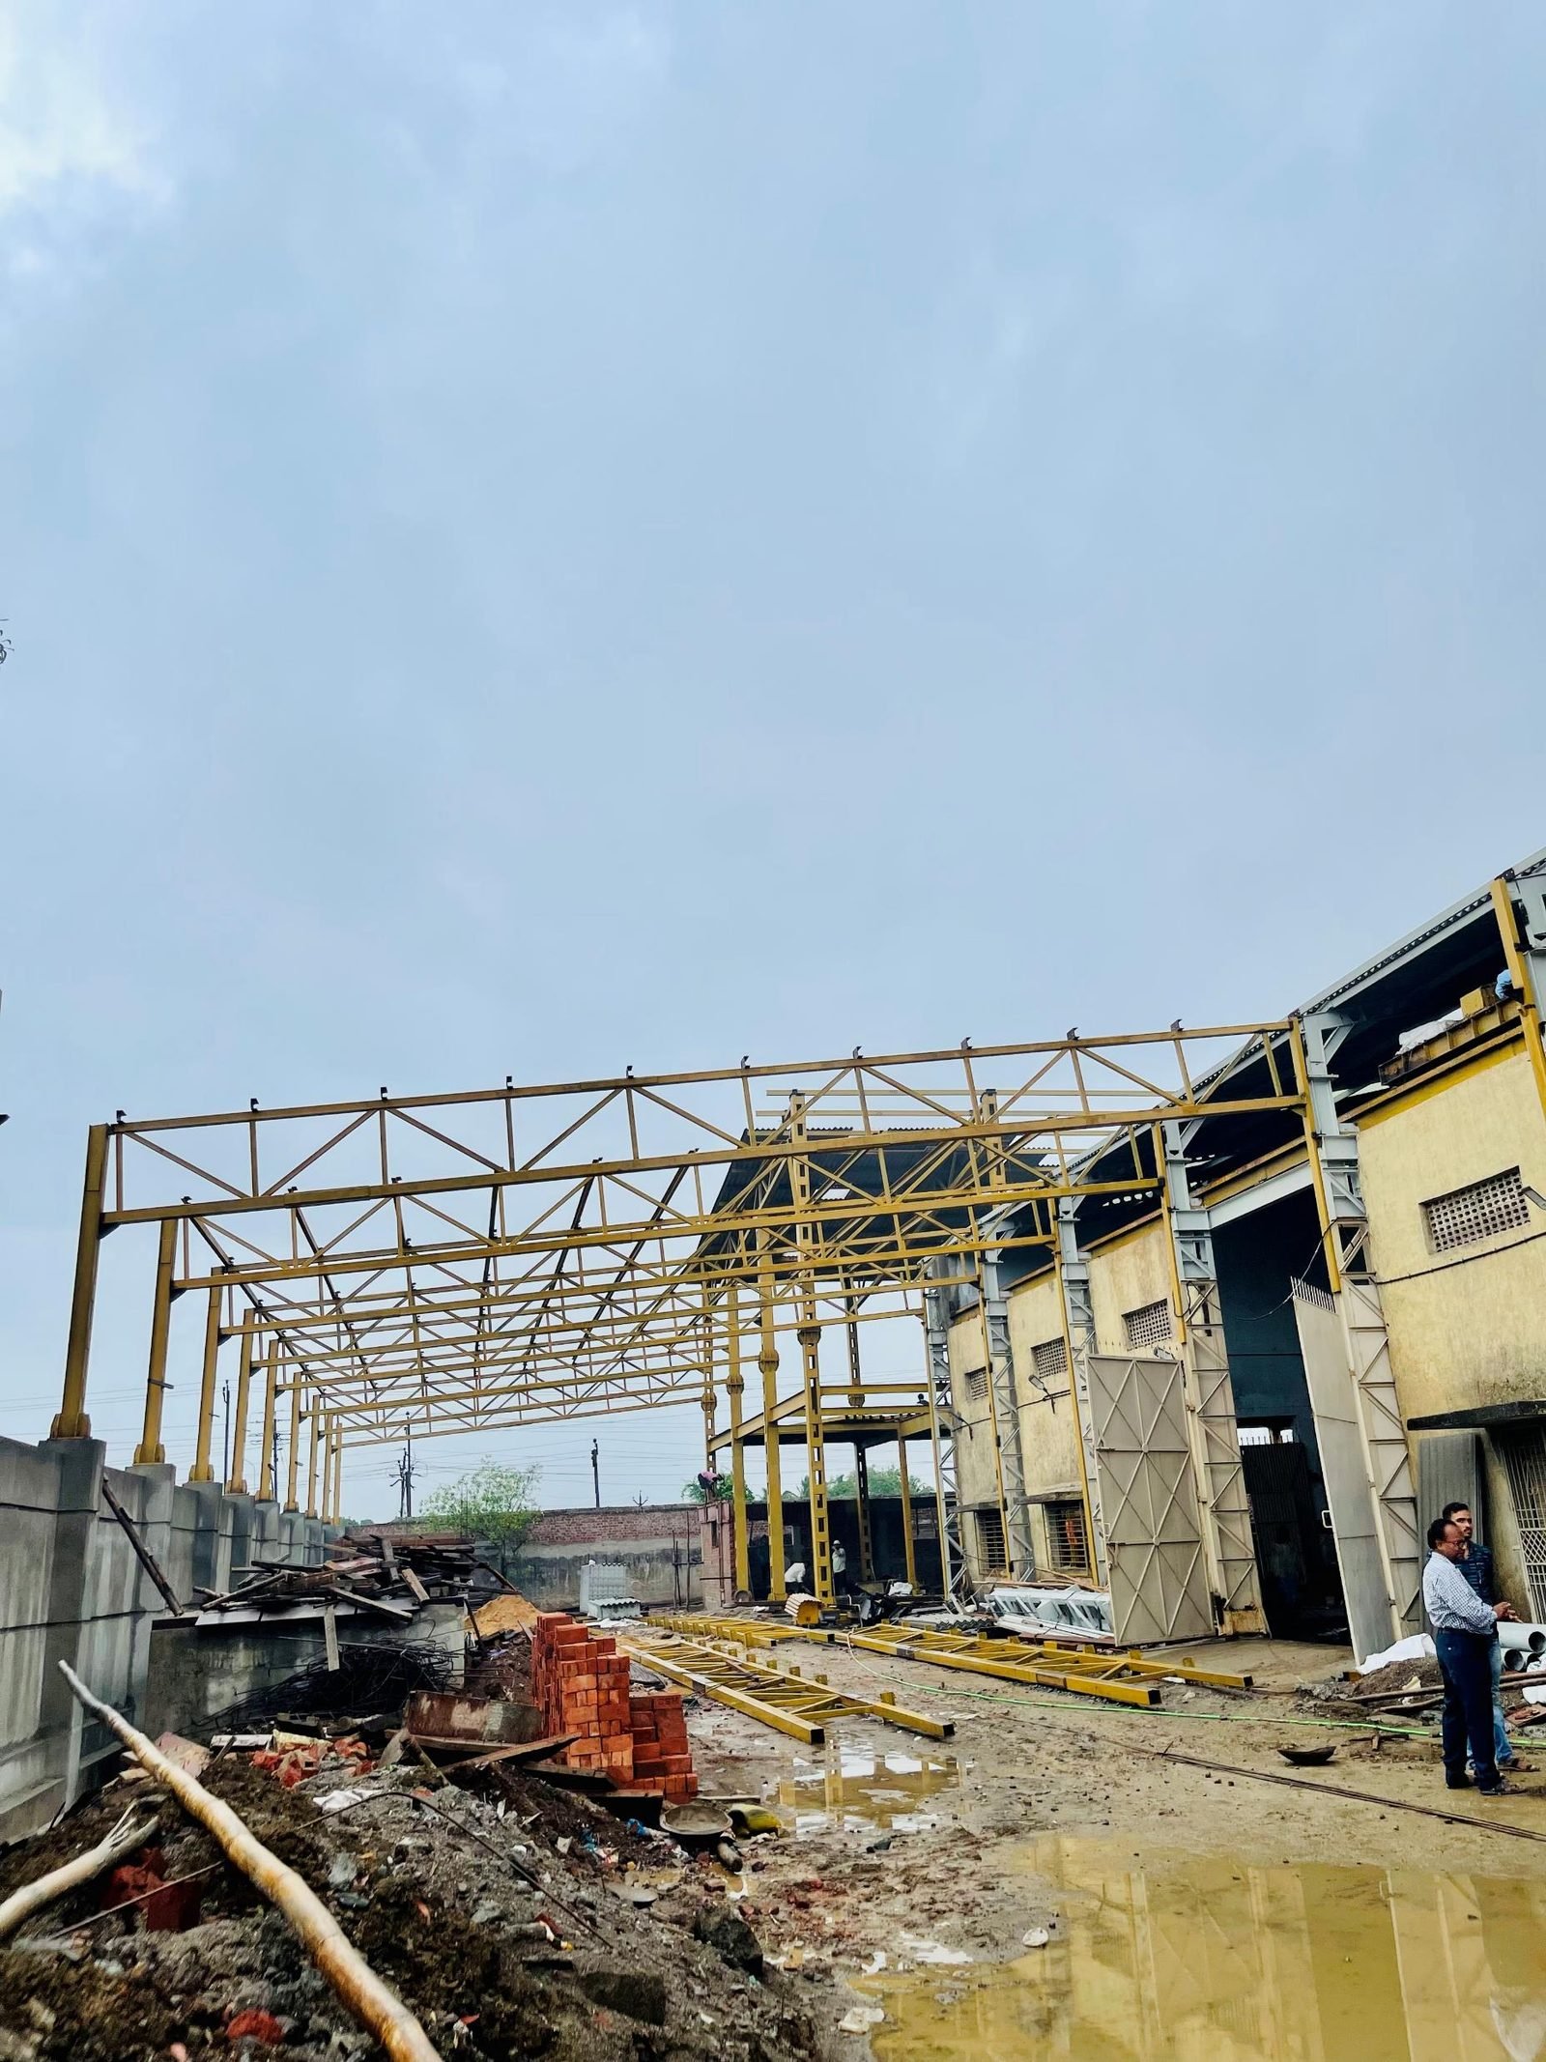
Kovika Dyes & Intermediates – Chhatral, Ahmedabad – Bharat Dyechem

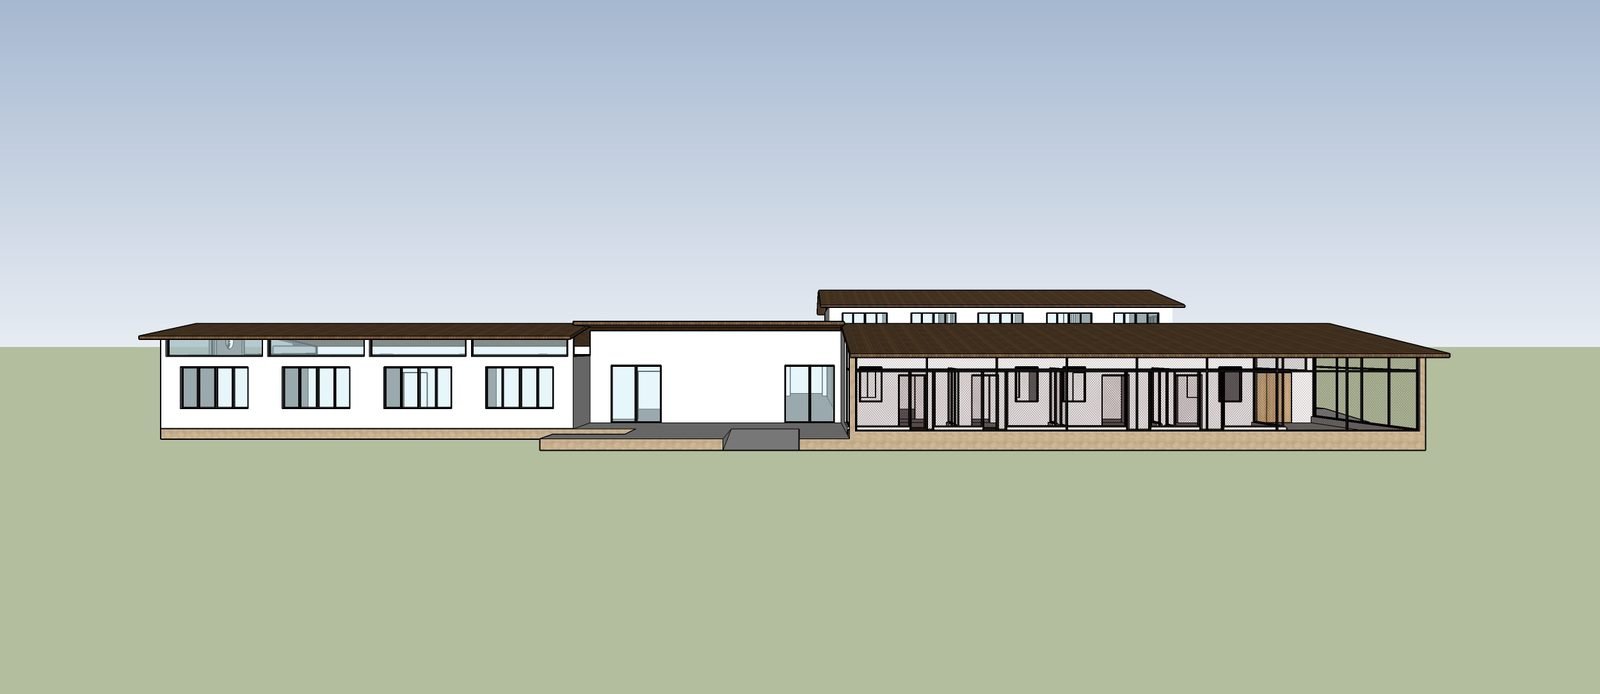
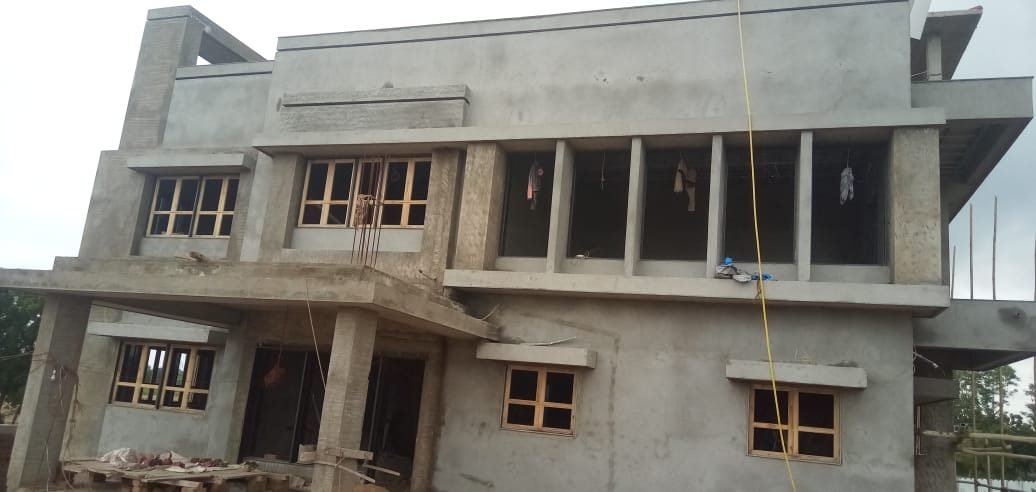
An architectural and interior design project for an industrial facility, presented through the proposed building elevation as well as construction-stage views. The design establishes a contemporary industrial identity through articulated façades, vertical elements, glazing and a structured overall building form.
Project Type : Industrial Building
Location : Chhatral, Ahmedabad, Gujarat
Kovika Dyes & Intermediates – Chhatral, Ahmedabad – Bharat Dyechem – 1
Ongoing Bungalow @ Vadodara – 1

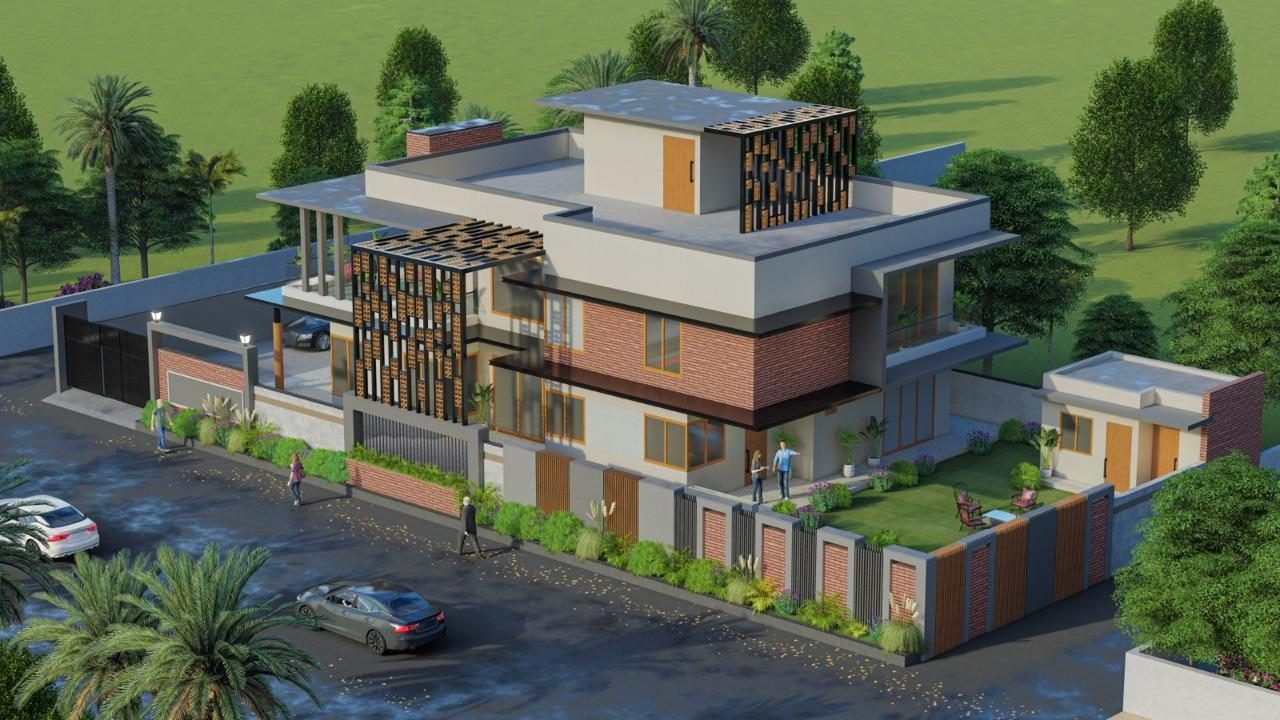
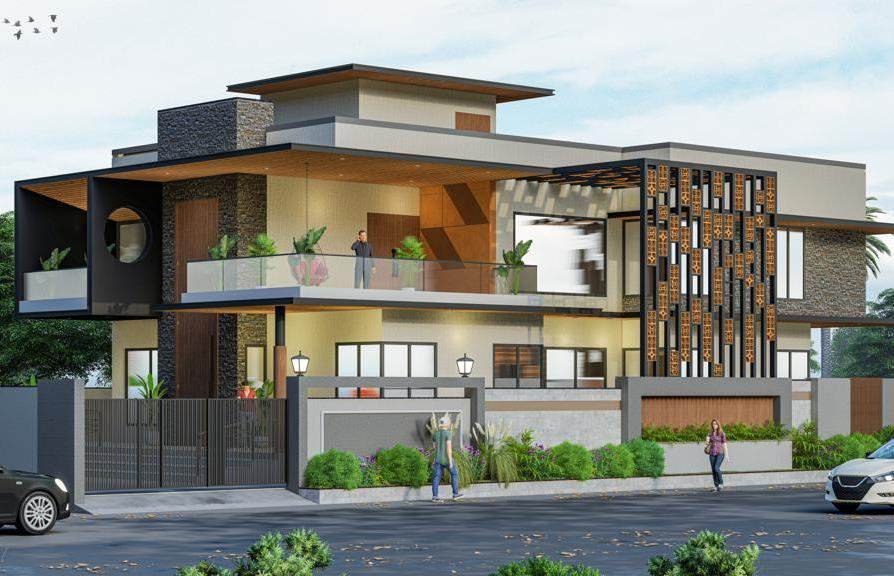
Ongoing Bungalow @ Vadodara

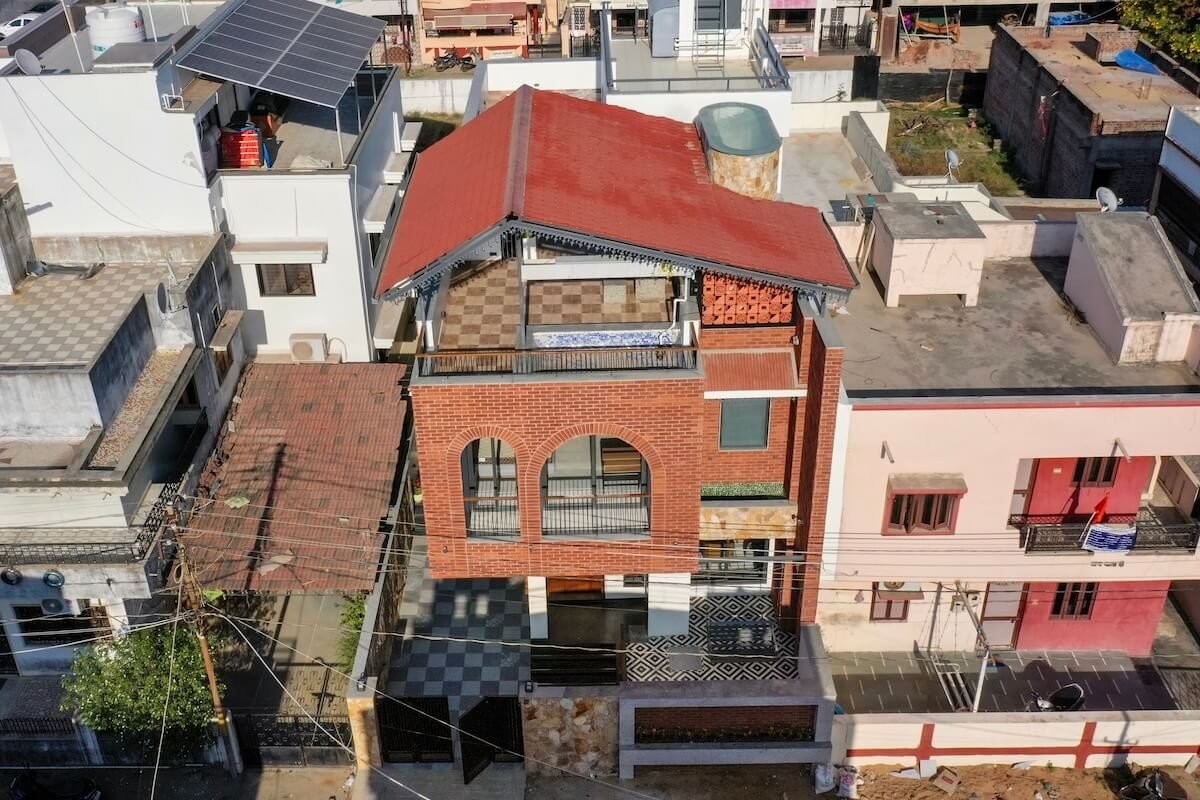
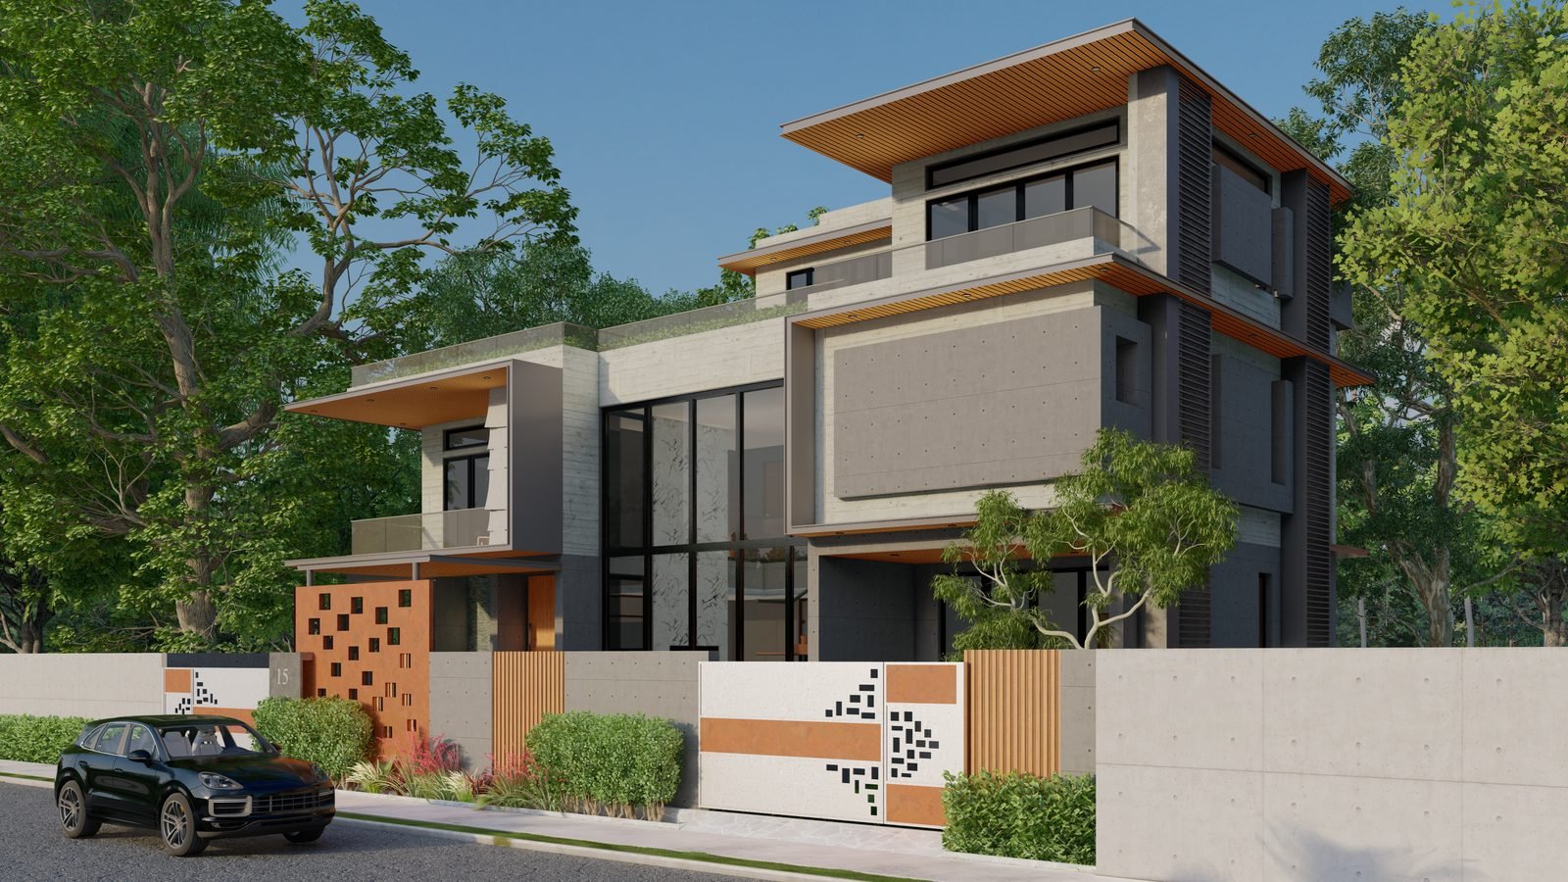
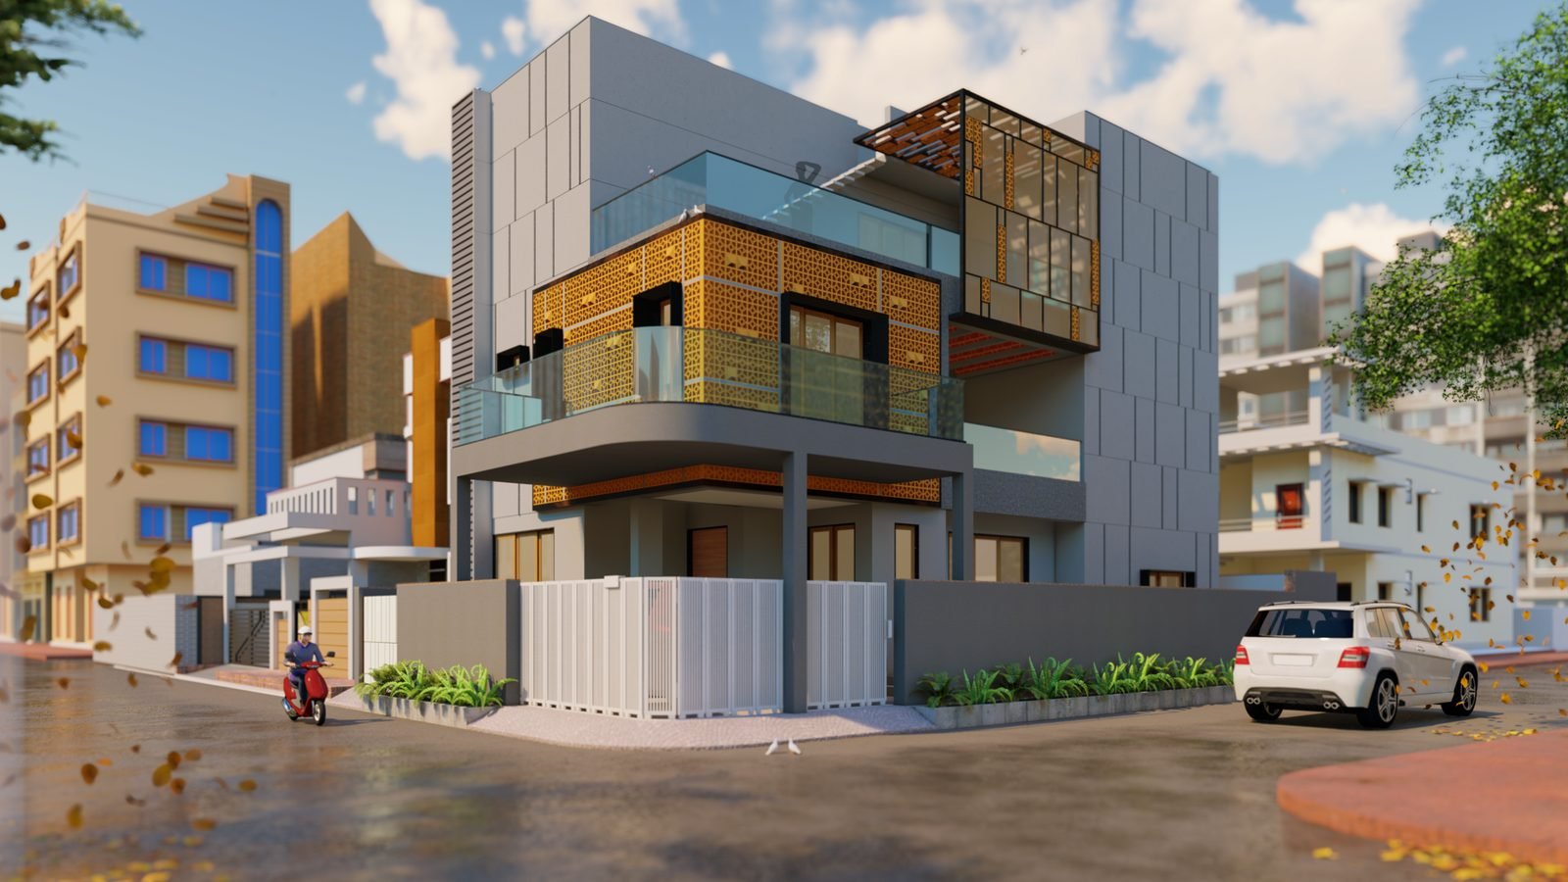
An ongoing residential bungalow project in Vadodara, presented through architectural visualisations of the proposed exterior. The design explores a contemporary multi-level residence with articulated façades, balconies, landscaped edges, screened elements and a defined entrance sequence.
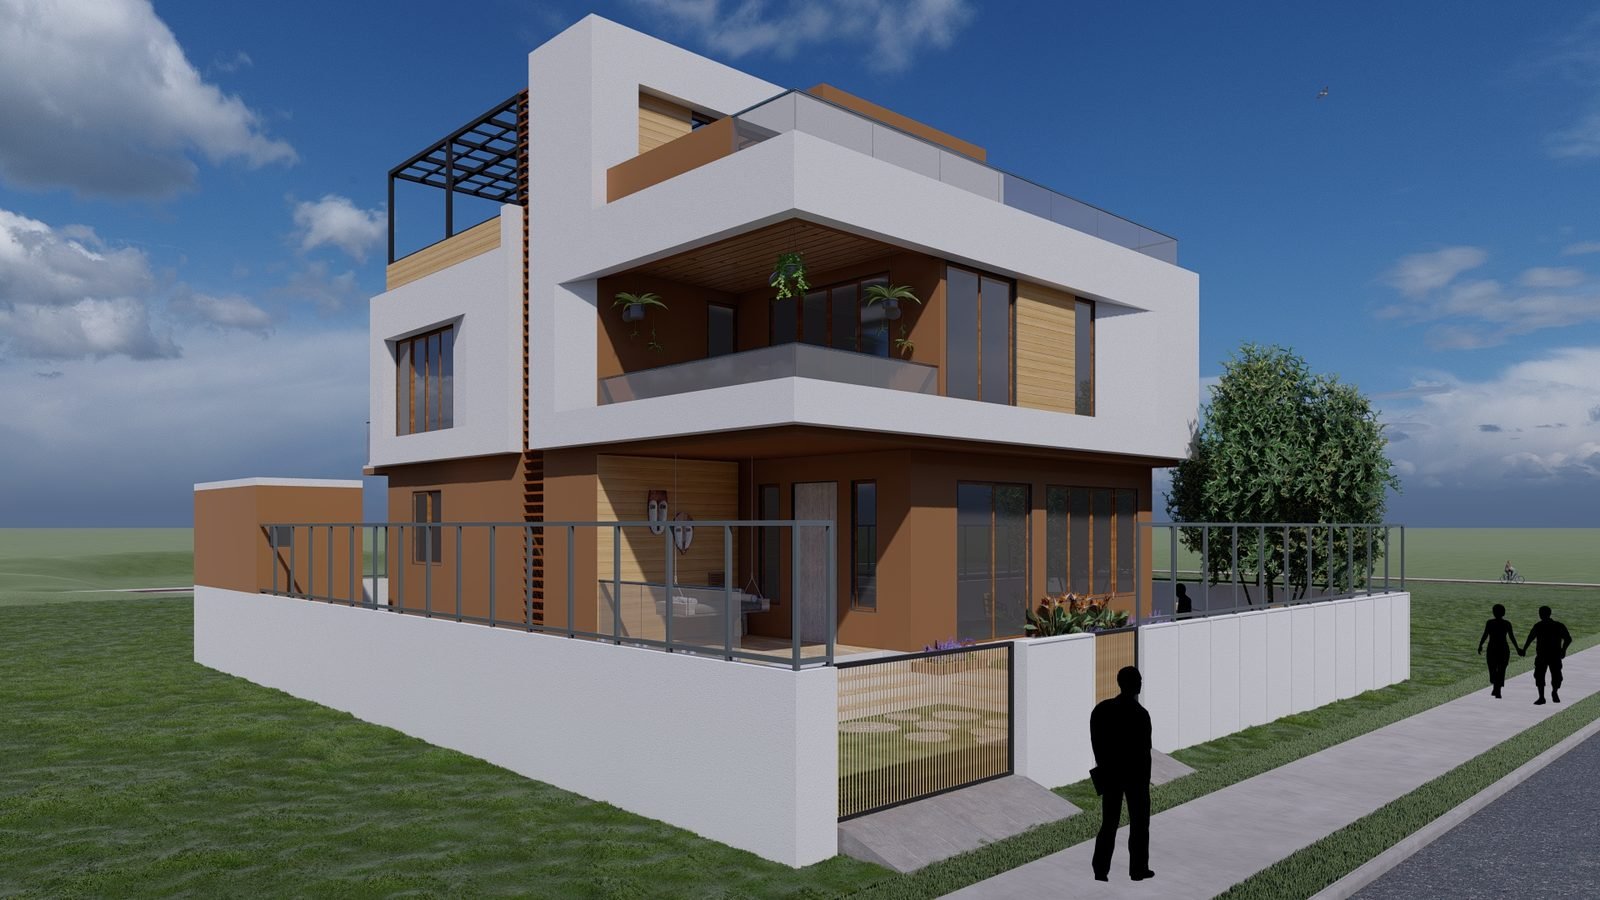
Project Type : Residential Bungalow
Location : Vadodara, Gujarat
Status : Ongoing

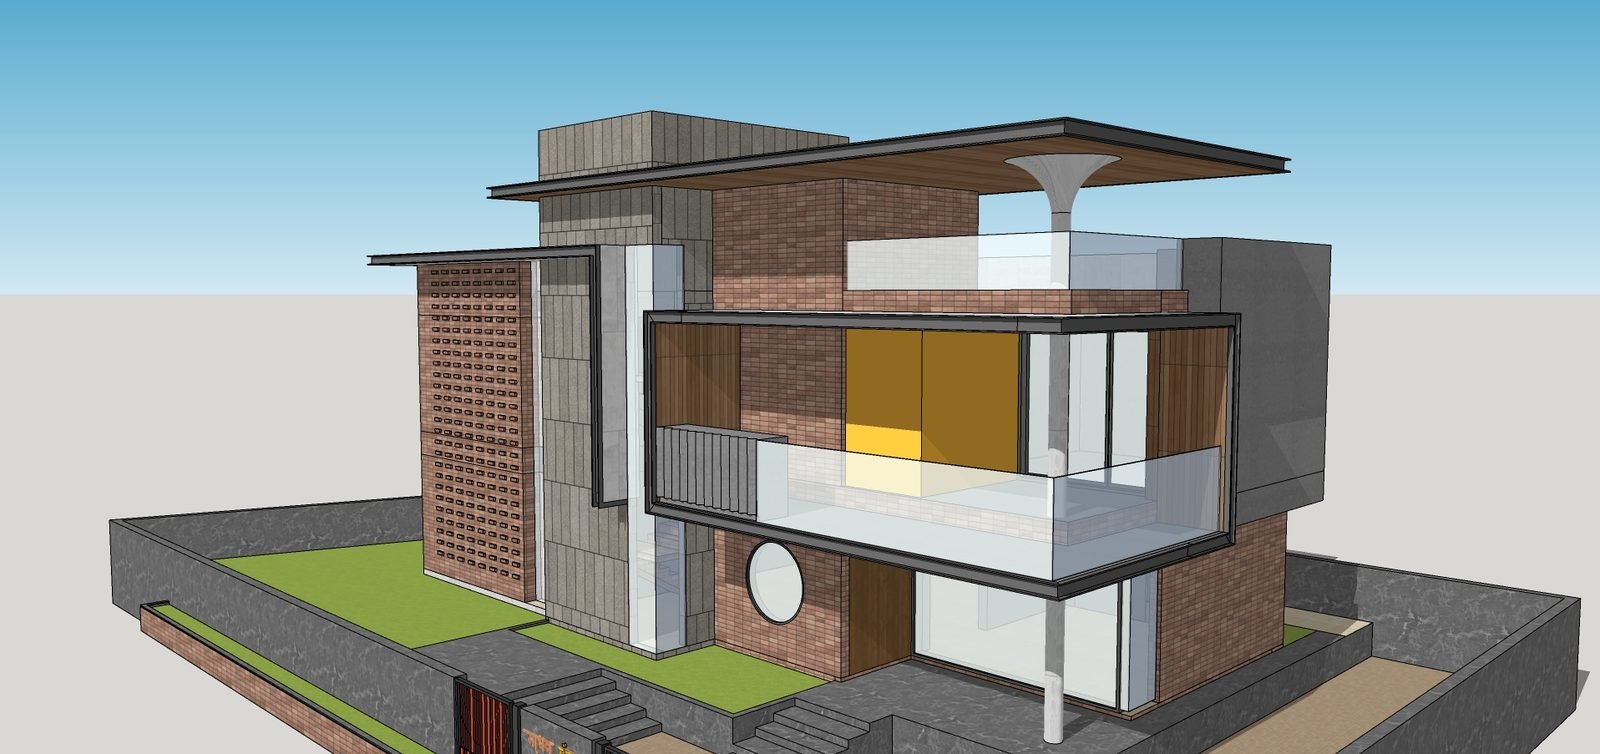
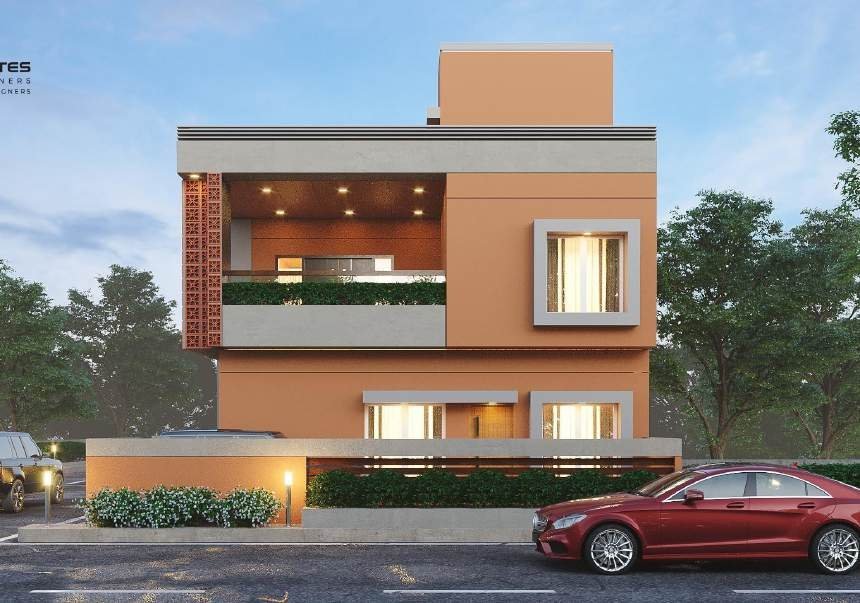
Bungalow at Ahmedabad

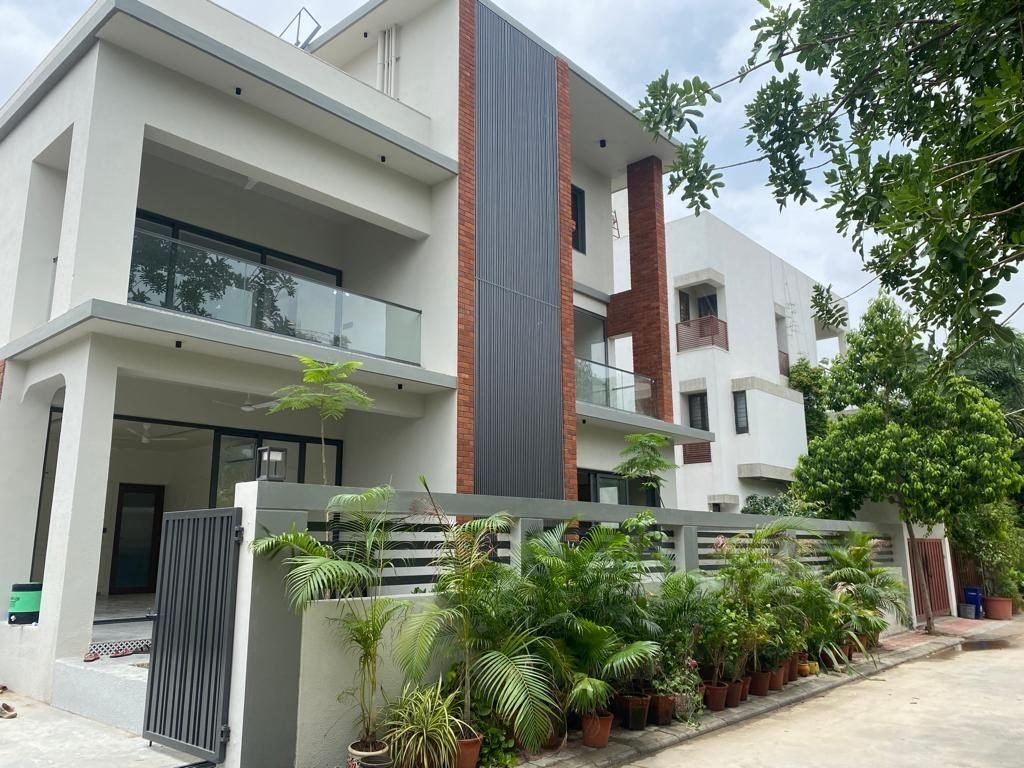
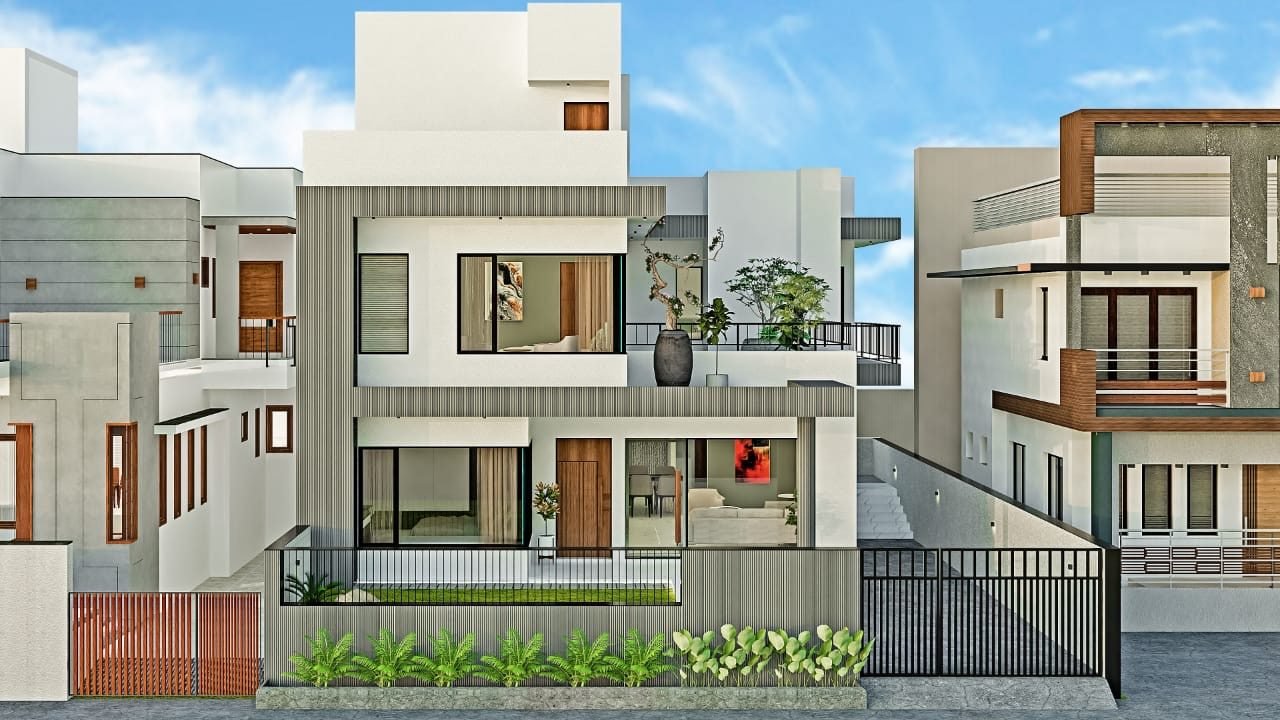
A contemporary bungalow design in Ahmedabad presented through architectural visualisations of the proposed residence. The composition uses clean horizontal and vertical lines, framed openings, balcony spaces, warm accent surfaces and landscaped edges to establish a modern residential identity.

Project Type : Residential Bungalow
Location : Ahmedabad, Gujarat
Bungalow at Ahmedabad – 1
Factory Admin Building Elevation – Tatva Chintan Pharma – 1

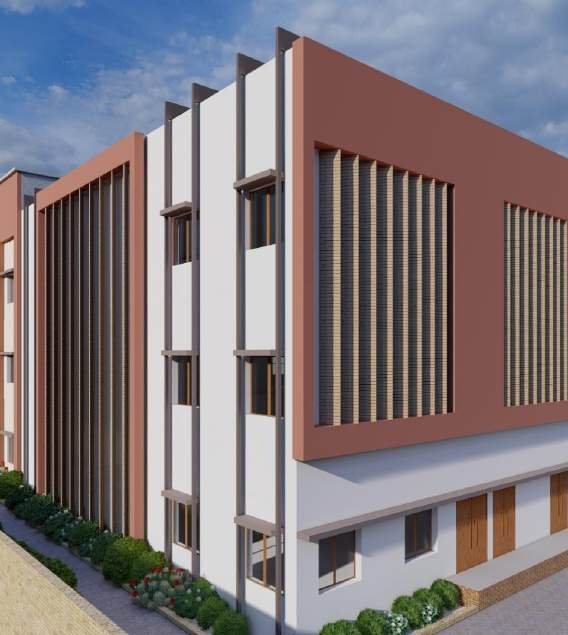
Factory Admin Building Elevation – Tatva Chintan Pharma

Architectural elevation design for factory administration buildings associated with Tatva Chintan Pharma at Vadodara and Dahej. The presentation explores contemporary industrial-office façades using structured volumes, vertical screening, glazing and contrasting materials to create a professional corporate identity.

Project Type : Factory Administration Building
Location : Vadodara & Dahej, Gujarat

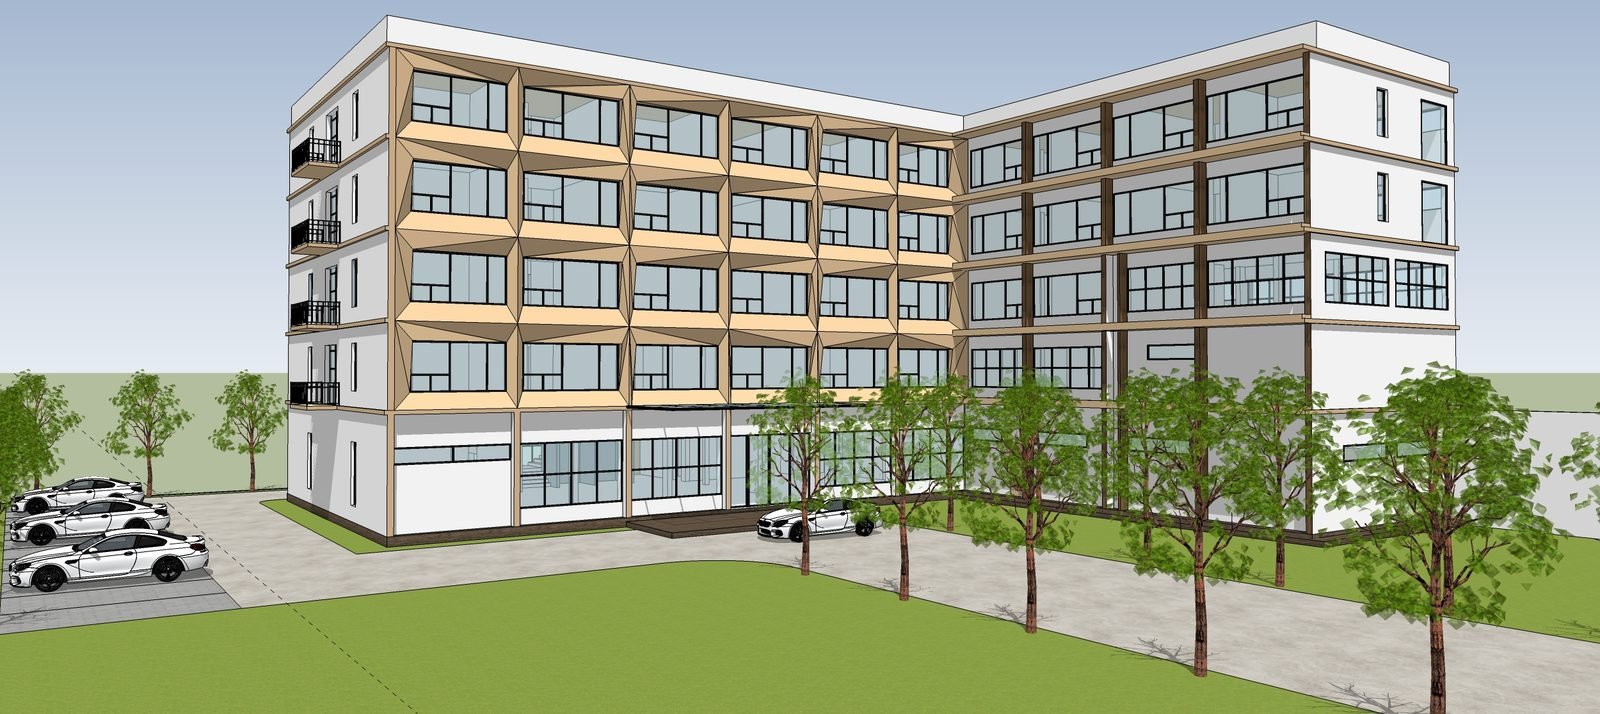
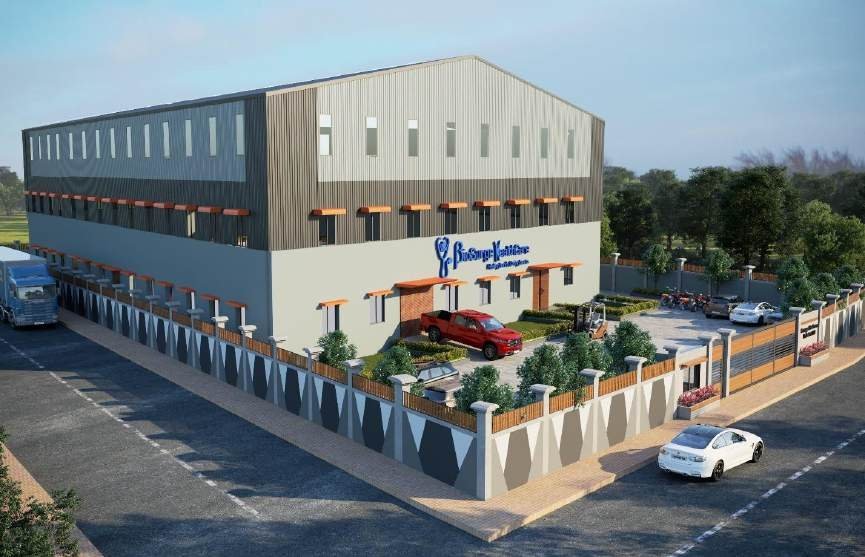
Biosurge Healthcare @ Ahmedabad

An architectural design project for the Biosurge Healthcare facility in Ahmedabad, presented through exterior visualisations of the building and its surrounding site. The design establishes a contemporary institutional-industrial character through a clean façade, controlled openings and an organised approach to the site frontage.

Project Type : Healthcare / Industrial Facility
Location : Ahmedabad, Gujarat
Biosurge Healthcare @ Ahmedabad – 1
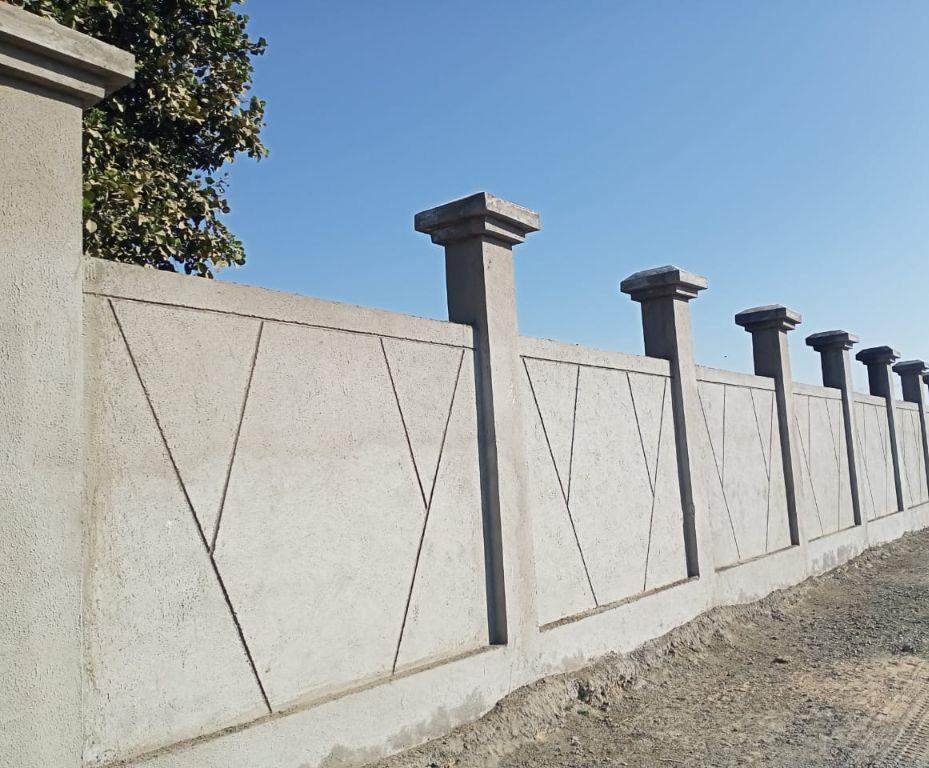
Compound Wall of Bio-Surge Healthcare India – 1

Compound Wall of Bio-Surge Healthcare India

A compound-wall design and execution project associated with the Bio-Surge Healthcare facility. The presentation documents the completed boundary treatment, combining a solid wall system with repeated structural piers to create a defined and durable edge around the property.

Project Type : Compound Wall
Location : Ahmedabad, Gujarat

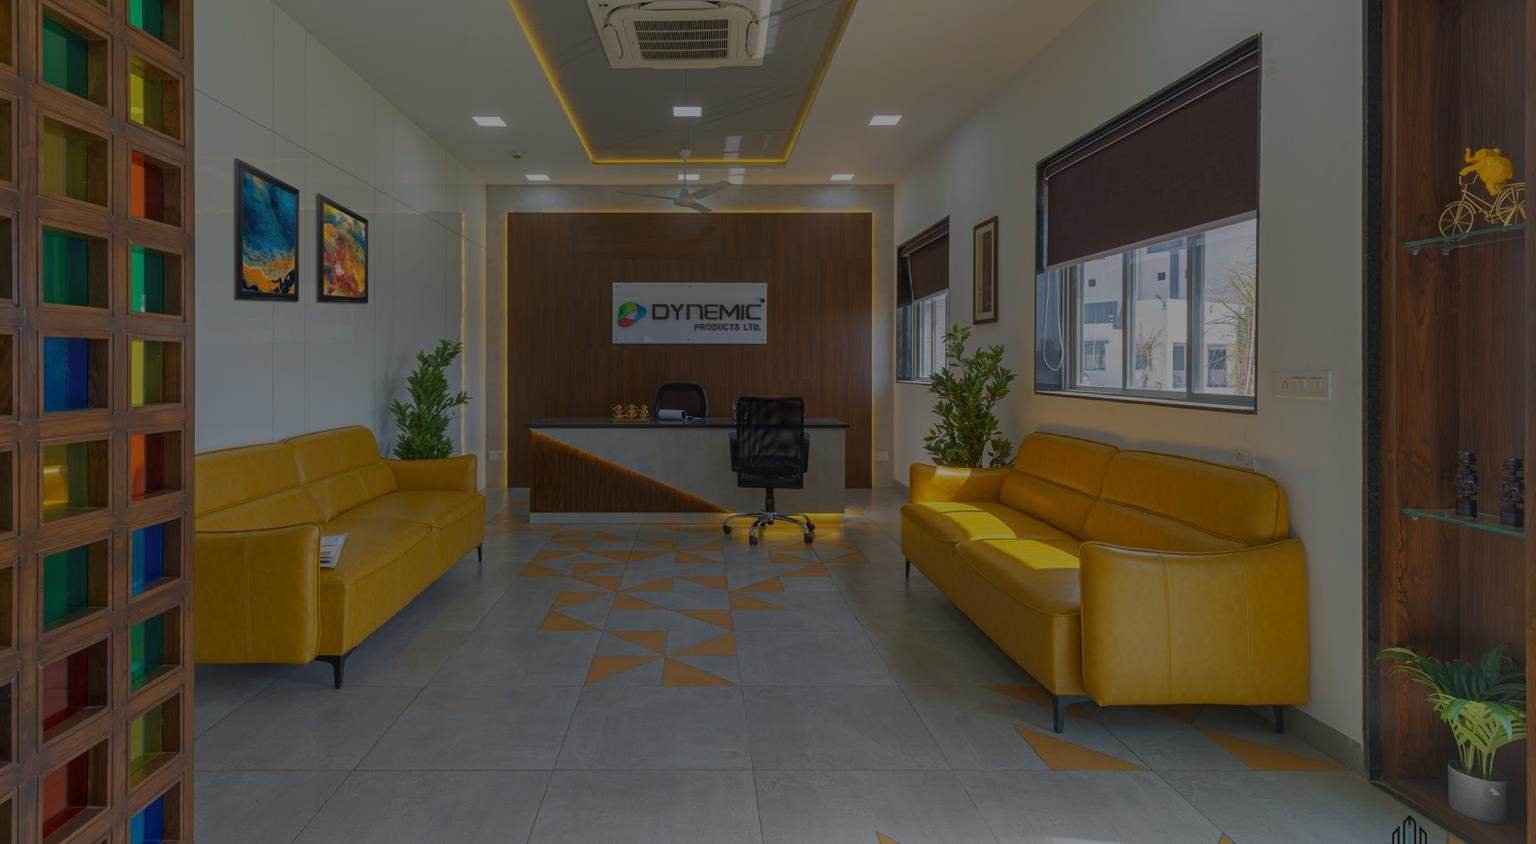
Dynemic Products Ltd. – Dahej – Admin Building Design

A corporate administrative interior designed for Dynemic Products Ltd. at Dahej, with a practical and refined workplace environment. The design combines reception, cabins, meeting areas and circulation spaces with coordinated finishes, furniture, lighting and branded visual elements.

Project Type : Corporate / Industrial Office
Location : Dahej, Gujarat
Area : 12,000 Sq. Ft.
Dynemic Products Ltd. – Dahej – Admin Building Design – 1
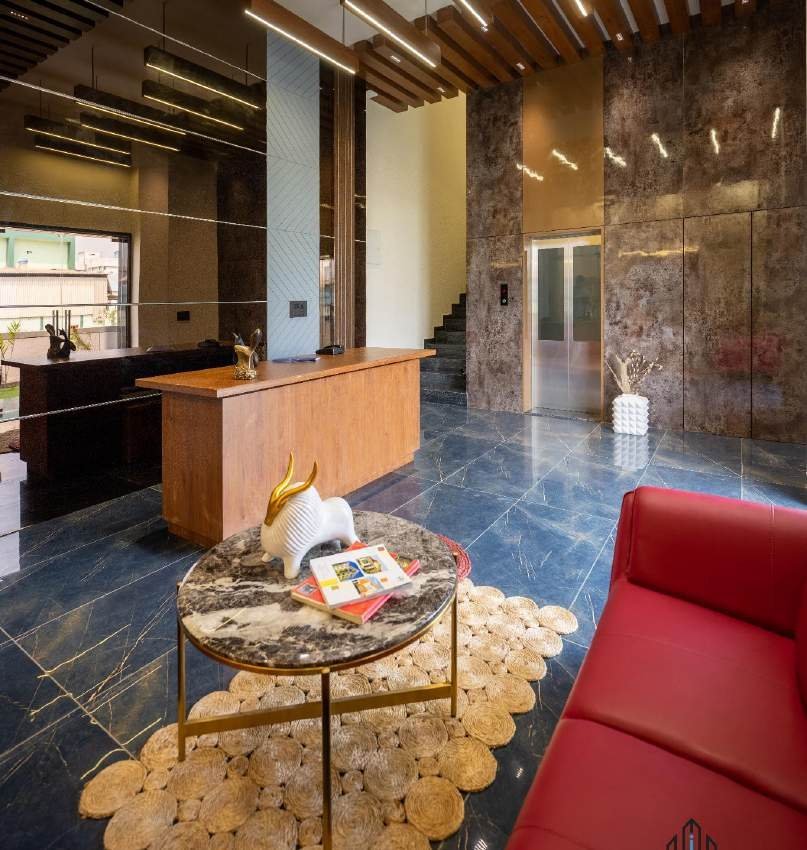
Jazba Chemicals – Ankleshwar, GIDC – Reception & Office Interiors – 1

Jazba Chemicals – Ankleshwar, GIDC – Reception & Office Interiors

An industrial office and reception environment for Jazba Chemicals at Ankleshwar GIDC, combining a contemporary corporate identity with functional workspaces. The presentation covers the reception, waiting area, cabins, meeting spaces and internal circulation with coordinated materials and finishes.

Project Type : Corporate / Industrial Office
Location : Ankleshwar GIDC, Gujarat

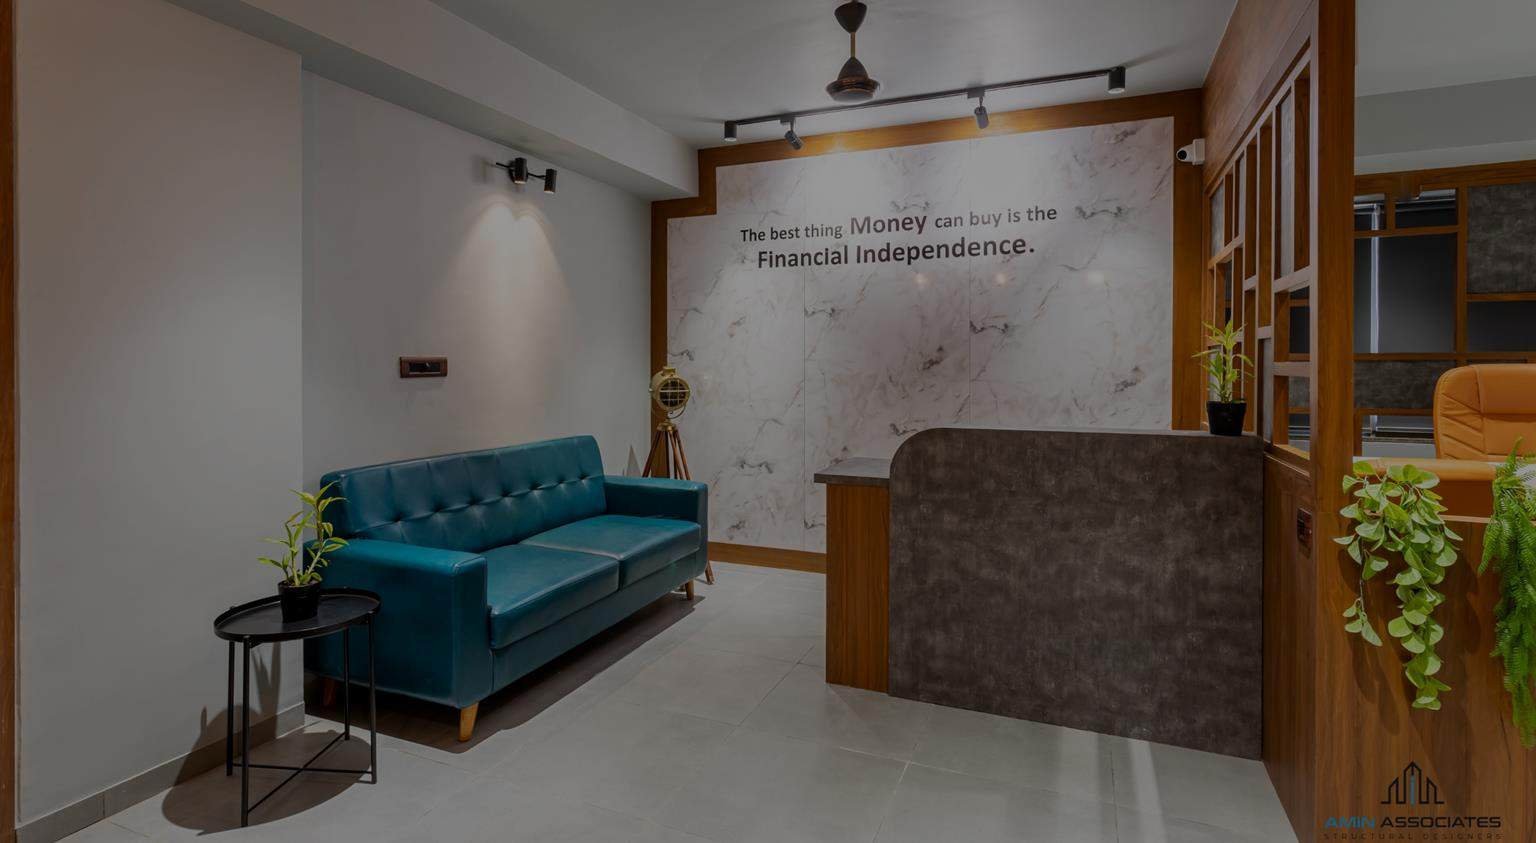
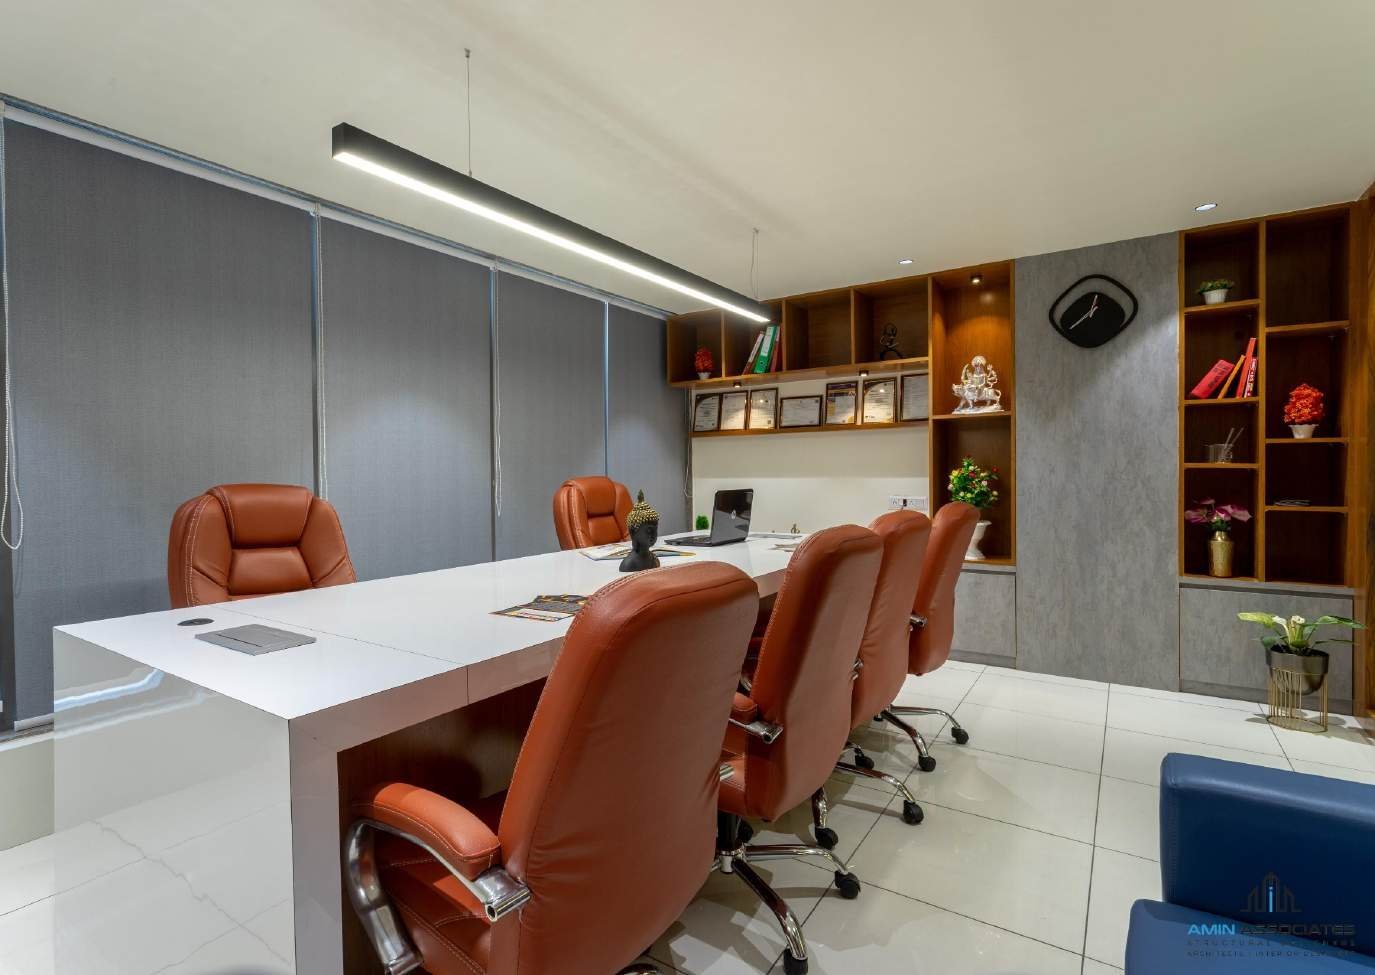
Corporate Office @ Maninagar, Ahmedabad

A 2,000 sq. ft. corporate office designed around a warm, contemporary workplace aesthetic. Wood finishes, glass partitions, integrated storage, focused lighting and carefully arranged workstations create a cohesive environment spanning reception, cabins, meeting areas and collaborative office spaces.

Project Type : Corporate Office
Location : Maninagar, Ahmedabad, Gujarat
Area : 2,000 Sq. Ft.
Corporate Office @ Maninagar, Ahmedabad – 1
Crometic Office @ Vatva, Ahmedabad – 1

Crometic Office @ Vatva, Ahmedabad

A compact corporate office interior designed to make efficient use of a 700 sq. ft. workplace. The scheme combines a clean, minimal base with wood-finish storage, display shelving, a formal meeting desk and carefully integrated lighting to create a professional and functional office environment.

Project Type : Corporate Office
Location : Vatva, Ahmedabad, Gujarat
Area : 700 Sq. Ft.

4BHK Residence @ Supan Serenity, Ahmedabad

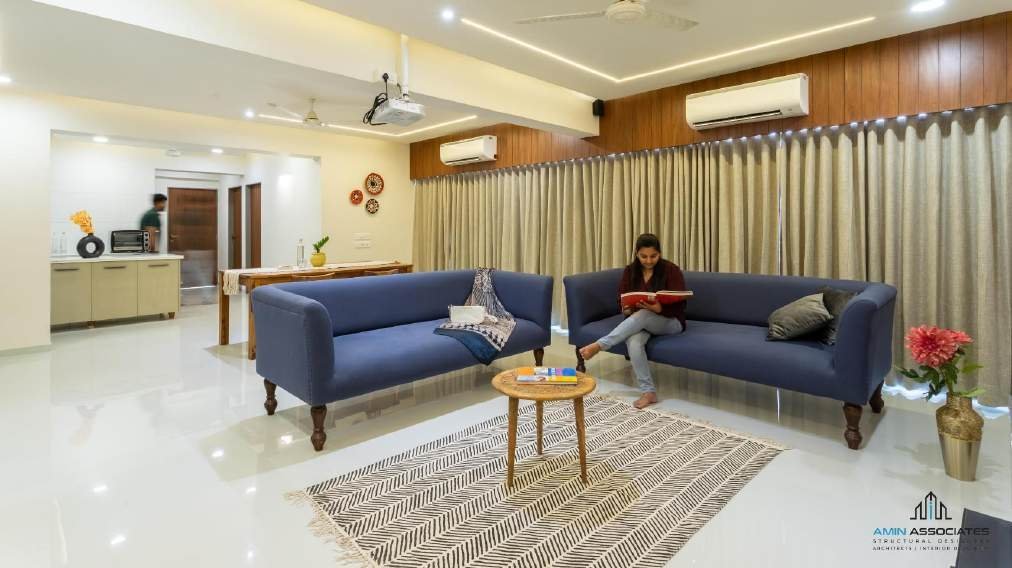
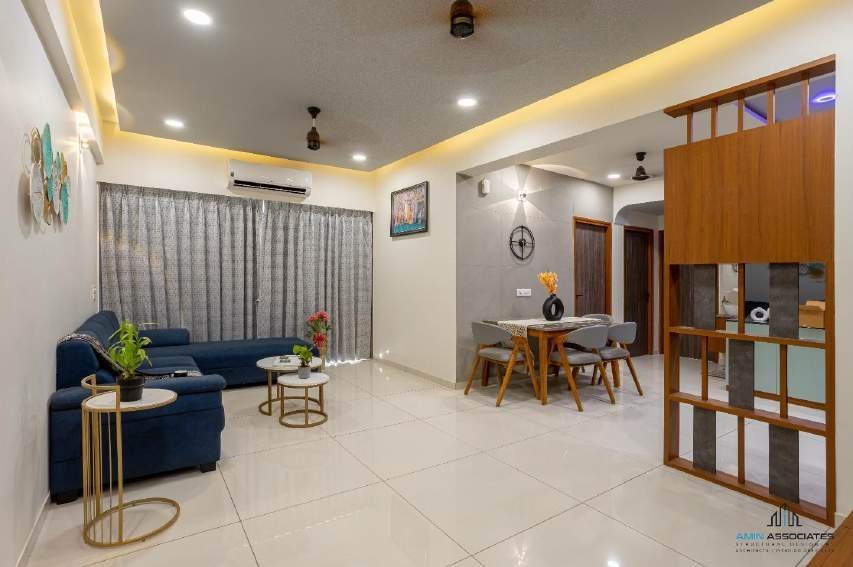
A contemporary 4BHK residential interior at Supan Serenity, Ahmedabad, developed around warm wood finishes, layered lighting and a balanced palette of neutral and accent colours. The spaces include living, kitchen, bedrooms and dining areas with coordinated furniture, storage and decorative detailing.

Project Type : 4BHK Residence
Location : Supan Serenity, Ahmedabad, Gujarat
4BHK Residence @ Supan Serenity, Ahmedabad – 1
Bungalow @ Thaltej, Ahmedabad – 1

Bungalow @ Thaltej, Ahmedabad

A residential bungalow interior at Thaltej, Ahmedabad, presented through its living spaces, staircase, bedrooms and utility areas. The design uses contemporary furniture, timber elements, patterned surfaces and restrained finishes to create a cohesive residential character across the different spaces.

Project Type : Residential Bungalow
Location : Thaltej, Ahmedabad, Gujarat

3BHK Satyam Skyline @ Ahmedabad

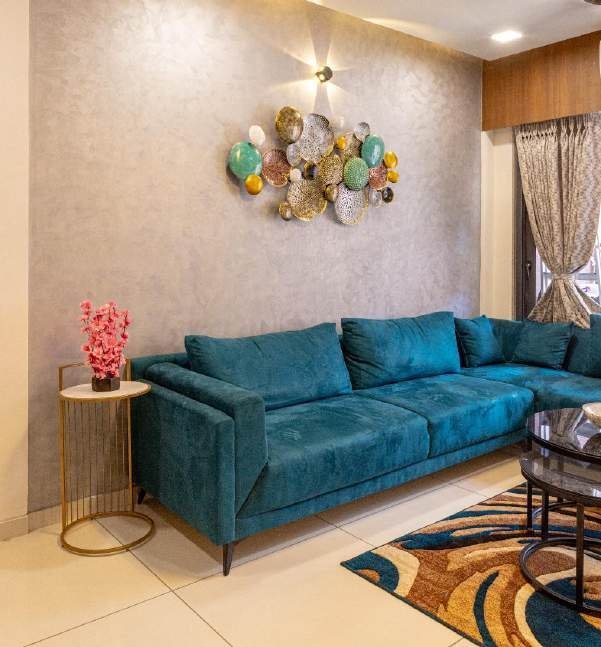
A 3BHK residential interior at Satyam Skyline, Ahmedabad, designed with a contemporary palette and practical spatial detailing. The presentation covers the entrance, living room and bedrooms, using wood accents, upholstered furniture, layered lighting, storage and decorative wall treatments.

Project Type : 3BHK Residence
Location : Ahmedabad, Gujarat
3BHK Satyam Skyline @ Ahmedabad – 1
3BHK Pratishtha 72 @ Ahmedabad – 1

3BHK Pratishtha 72 @ Ahmedabad

A 3BHK residential interior at Pratishtha 72, Ahmedabad, with a warm contemporary character. Timber finishes, decorative wall treatments, accent lighting, upholstered furniture and carefully coordinated bedroom and living spaces create a consistent design language throughout the residence.

Project Type : 3BHK Residence
Location : Ahmedabad, Gujarat

3BHK Samved Green Valley @ Gandhinagar

A 3BHK residential interior at Samved Green Valley, Gandhinagar, presented through its living, bedroom and kitchen spaces. The design combines warm timber elements, neutral surfaces, integrated storage and restrained colour accents to create a practical and cohesive contemporary home.

Project Type : 3BHK Residence
Location : Gandhinagar, Gujarat
3BHK Samved Green Valley @ Gandhinagar – 1
Light Display Center @ Ahmedabad – 1

Light Display Center @ Ahmedabad

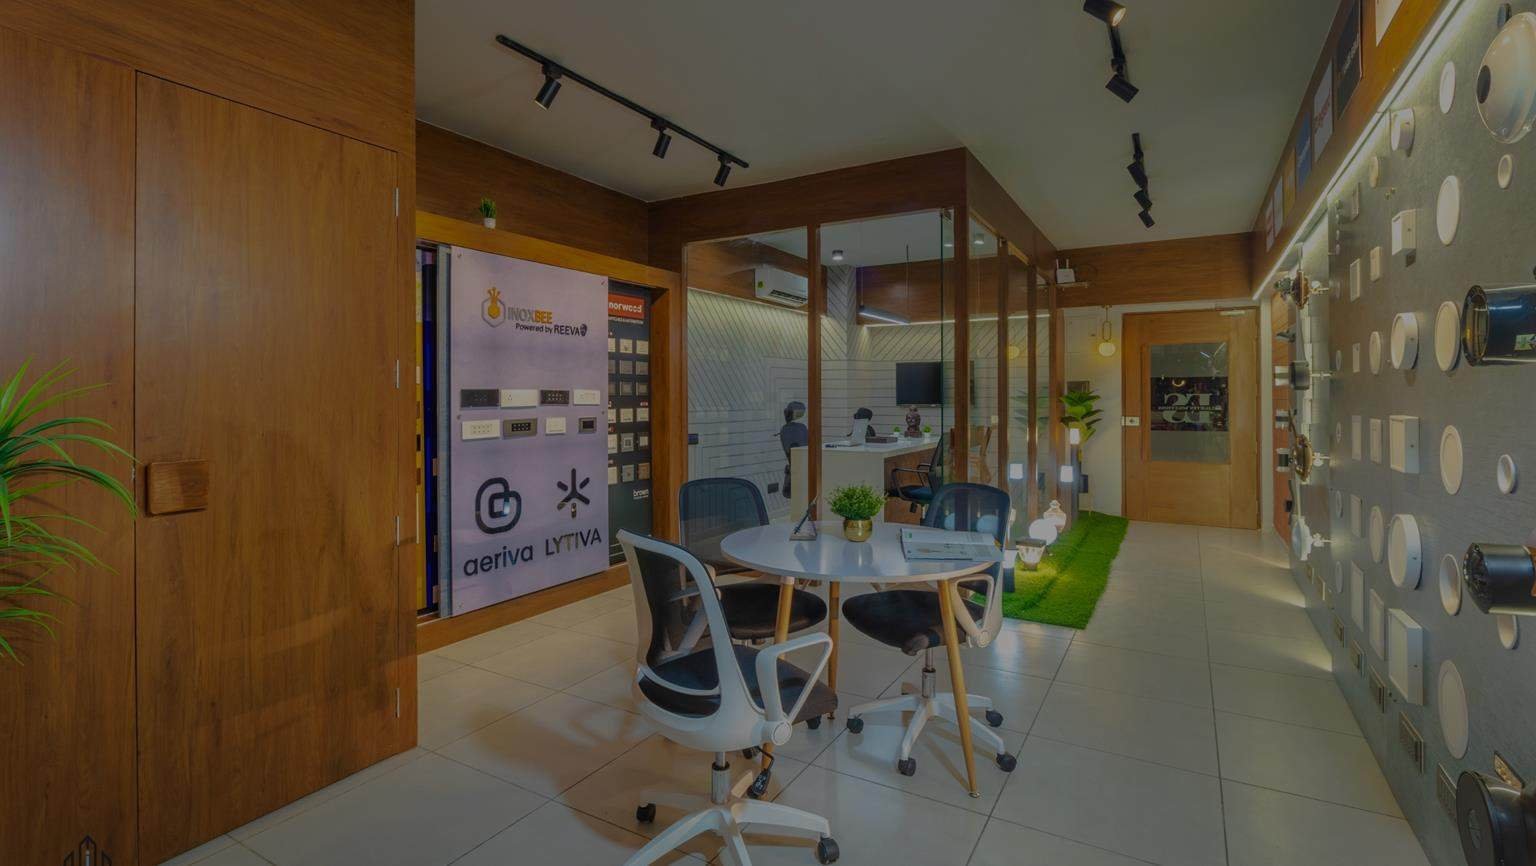
A compact display and experience centre in Ahmedabad designed around product presentation and a contemporary customer-facing environment. Timber surfaces, display walls, focused track lighting, seating and branded elements are coordinated to create a clear and visually engaging showroom experience.

Project Type : Display / Experience Centre
Location : Ahmedabad, Gujarat

Our Valued Clients

UULK
UKIUK
TY
SXVF
SFSGG
SCFVF
';
LKJL
LIKJ
JUGY
IL;KI;
IKL;KL
HGJHKJ
GMJHGK
GTJGK
GJGTJ
GFHGJ
GHG
FDGFDHGFH
FGFHG
EEEEEEEEEGFT
DSF
DGGFDHG
BVGCFCFNH
Associates Architecture & Design Presentation-compressed
Amin
Amin Associates
Amin Associates Structure
Amin Associates Structure Design
Amin Associates Structure Design Presentation
Amin Associates Architecture & Presentation-compressed
Amin Associates Architecture & Design Presentation-J
Amin Associates Architecture & Design Presentation-compressed
Amin Associates Architecture & Design Presentation-
Amin Architecture & Design Presentation-compressed